Cookie Symbol

New Malden - Ground floor reconfiguration & extension

New Malden - Ground floor reconfiguration & extension Interior Styling, Kitchens, Design Services, Buildings & Renovations

New Malden, Kingston upon Thames - Ground floor Spatial Planning, remodel & reconfiguration, featuring: Extension | Interior Design | Kitchen Renovation | Space Planning |  Buildings & Renovations


Having lived in this lovely New Malden family home for a number of years, our client wanted to adapt the existing space to suit their current family needs. The property was extended some time ago introducing a full width addition with high ceilings. With the addition, the entrance to the house felt dark and the through lounge didn’t connect very well to the extension. As a result, the middle area of the home felt redundant.

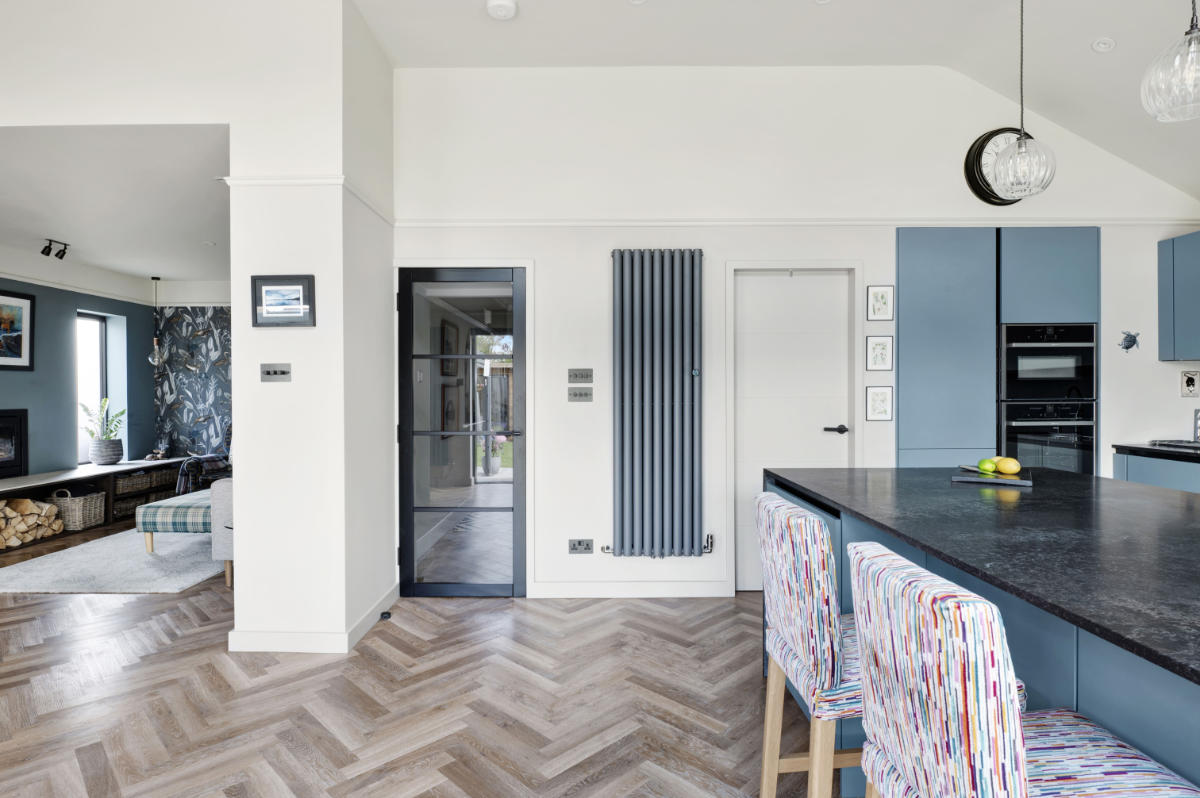
The brief was to accommodate a utility room large enough to carry out ironing with space to hang clothes, add a storage solution for coats and shoes, create a new Kitchen / Diner / Family area with a separate cozy ‘winter room’ with fireplace.
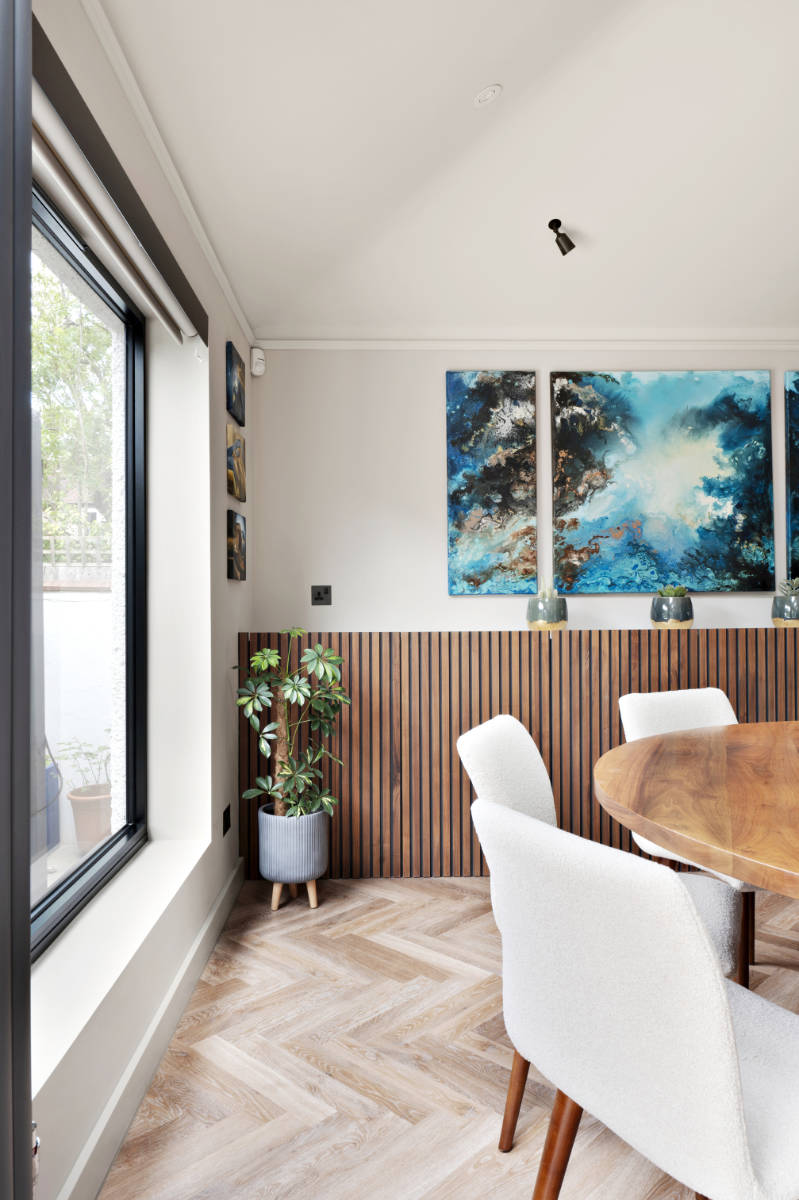
 

dining-area-large-window-wall-panelling.jpg
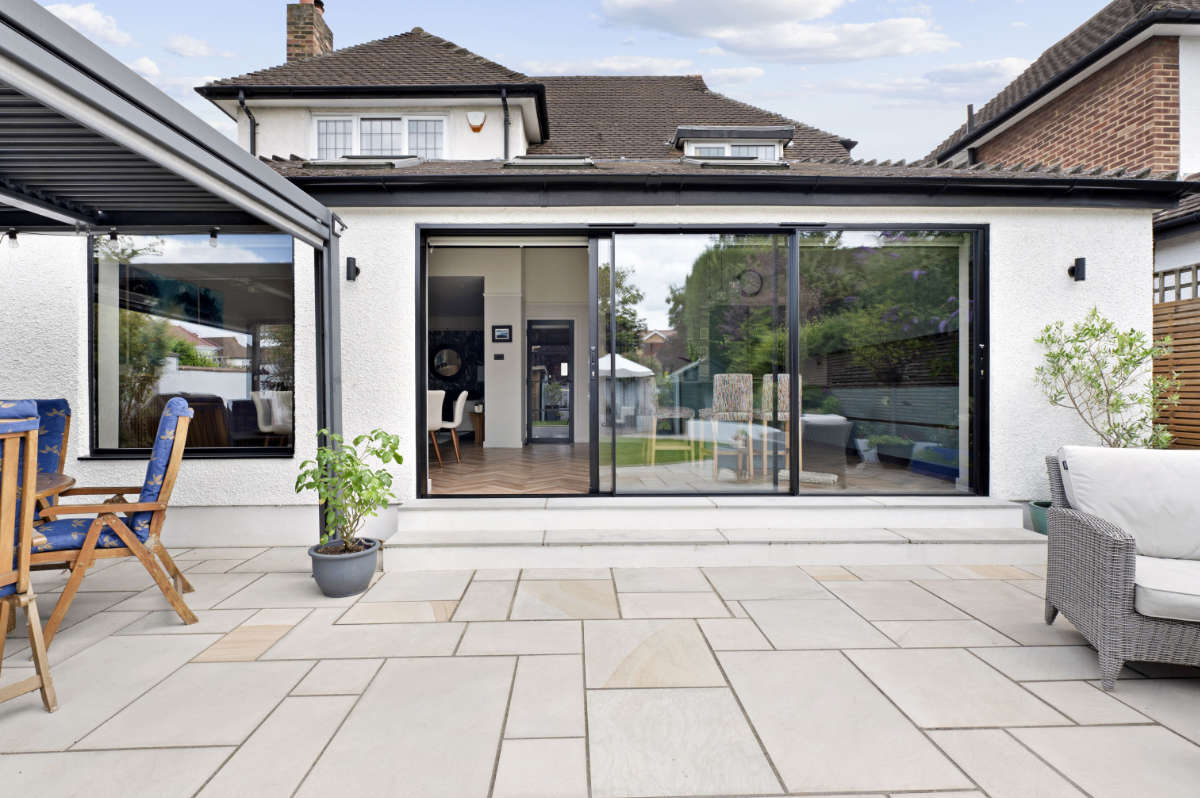
paved-patio-sliding-glass-doors-new-malden.jpg

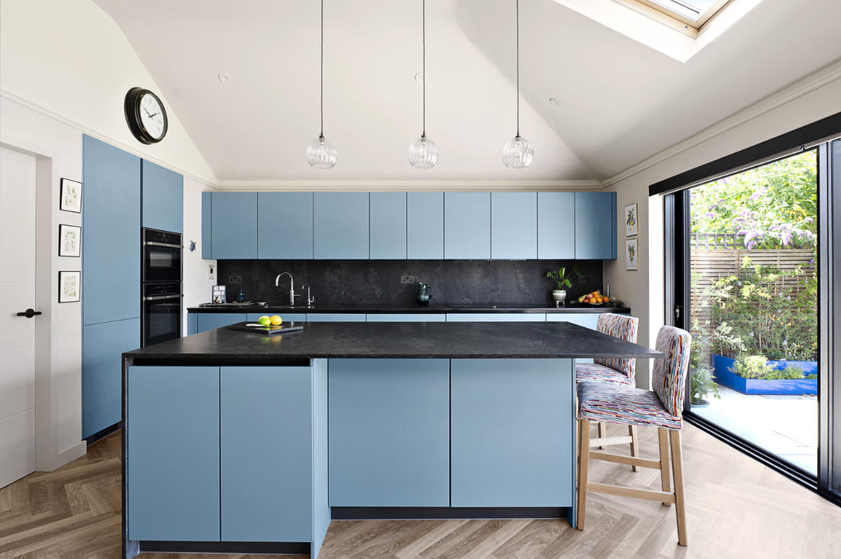
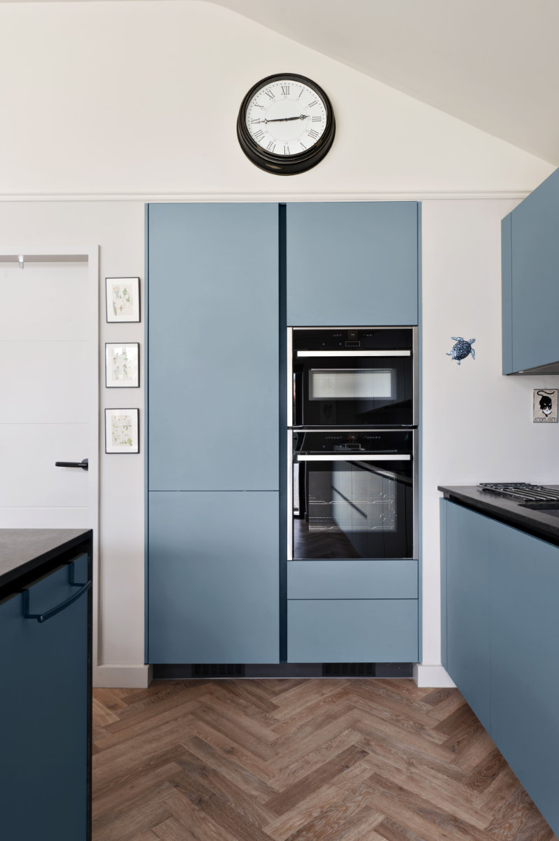
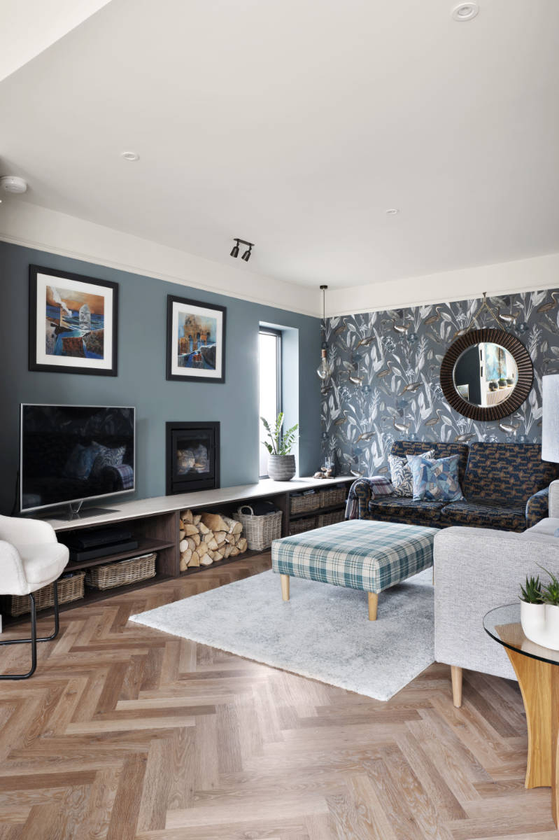
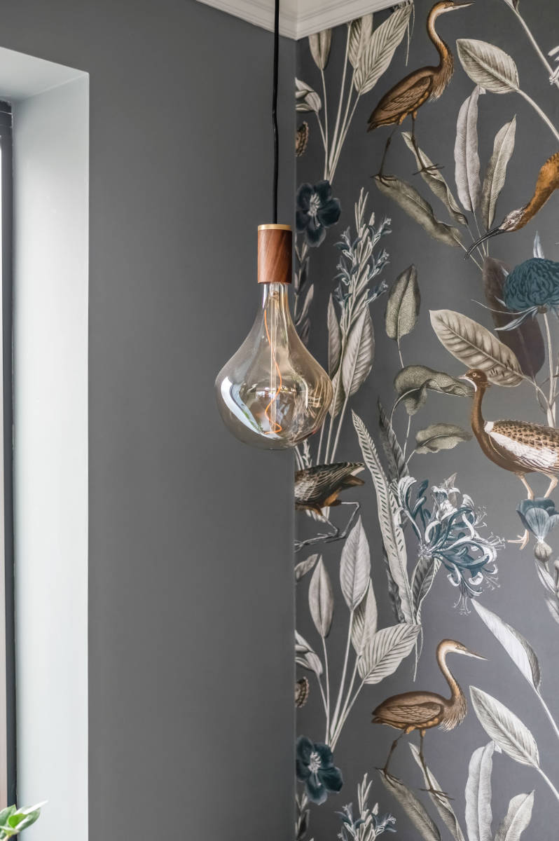
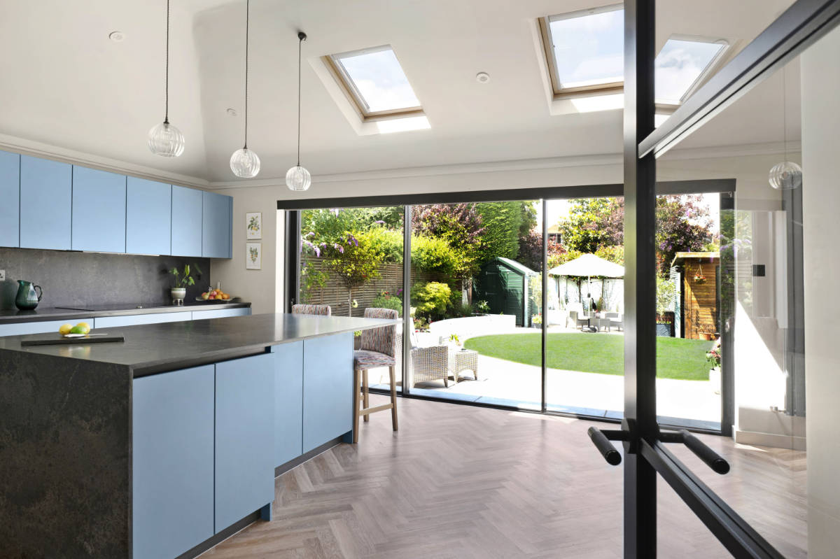
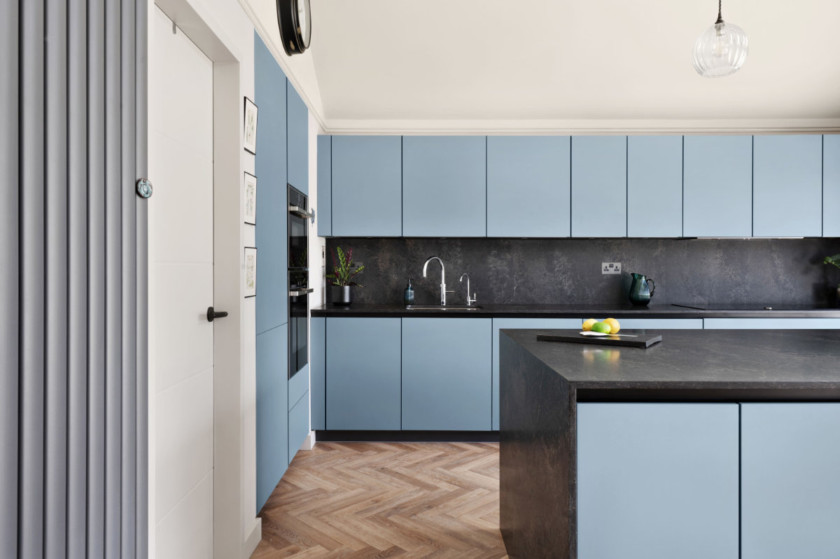
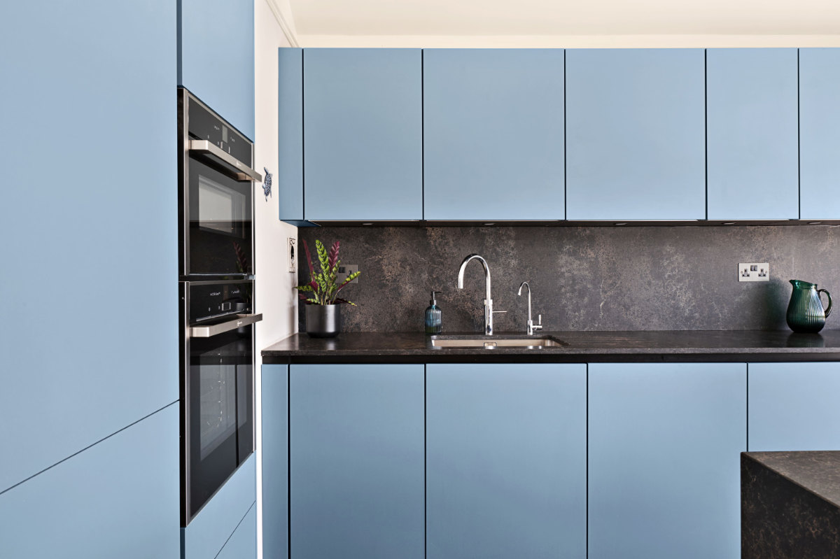
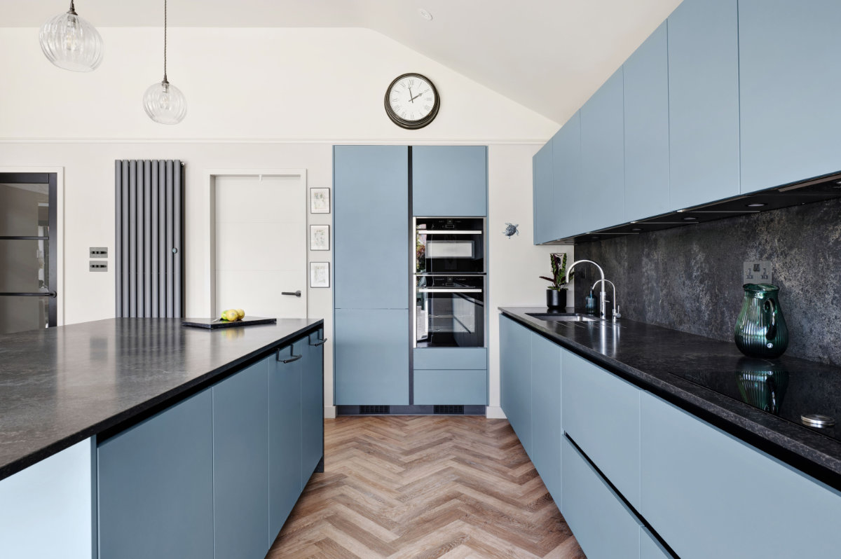
Following our Spatial Planning Service, we were appointed to refurbish and reconfigure around 80% of the ground floor. We enhanced the existing extension with a larger rear opening to accommodate some stunning slimline sliding doors. Structural works were carried out throughout the original building. As a result, the hallway was transformed with a direct line of sight through to the garden and delivery of two lovely living areas to the front and central part of the home. The middle section is quite special, with a stunning wood burner delivering that ‘winter room’ feel. Some other finishes to note that really finished the project on a high, where the feature Graham & Brown papered walls, herringbone floor finish and stunning English painted kitchen.

  • new-malden-spacious-kitchen-blue-units-glass-wall.jpg
  • blue-kitchen-built-in-appliance.jpg
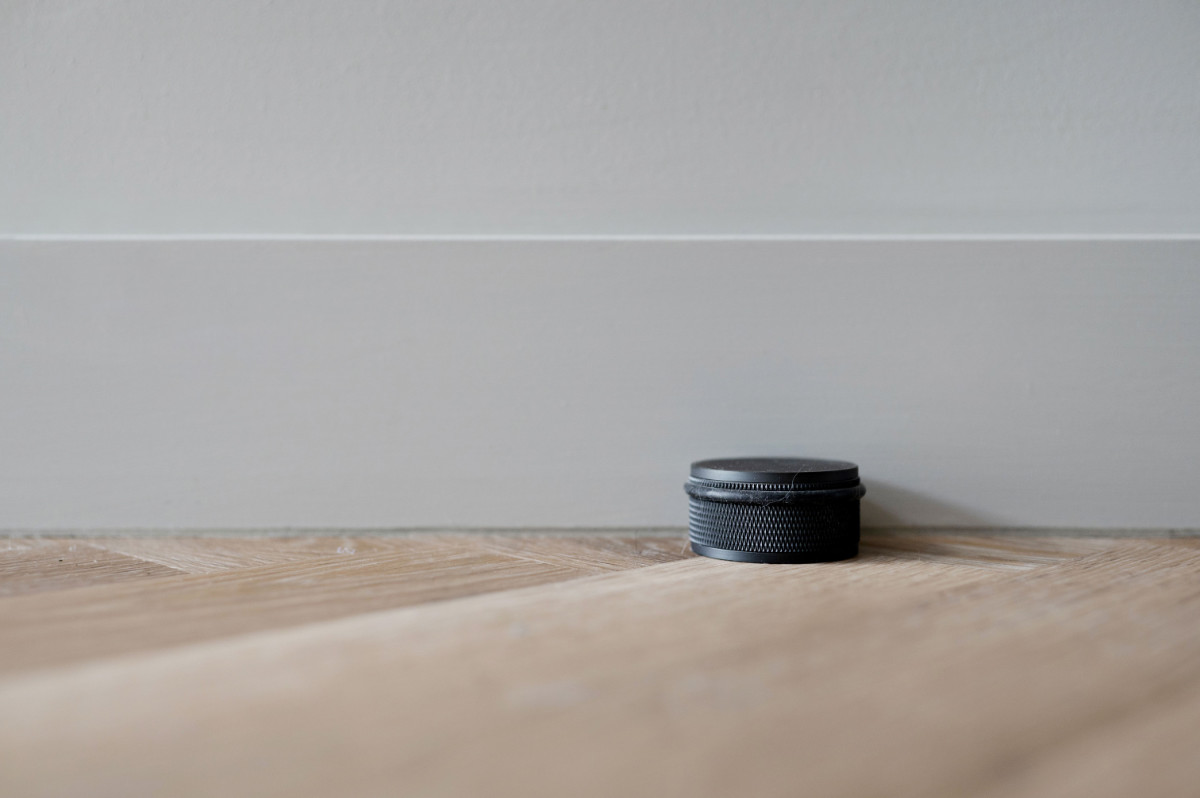
  • designer-door-stop-detail.jpg
  • parquet-flooring-lounge-new-malden.jpg
  • feature-lightbulb-nature-wallpaper-new-malden.jpg
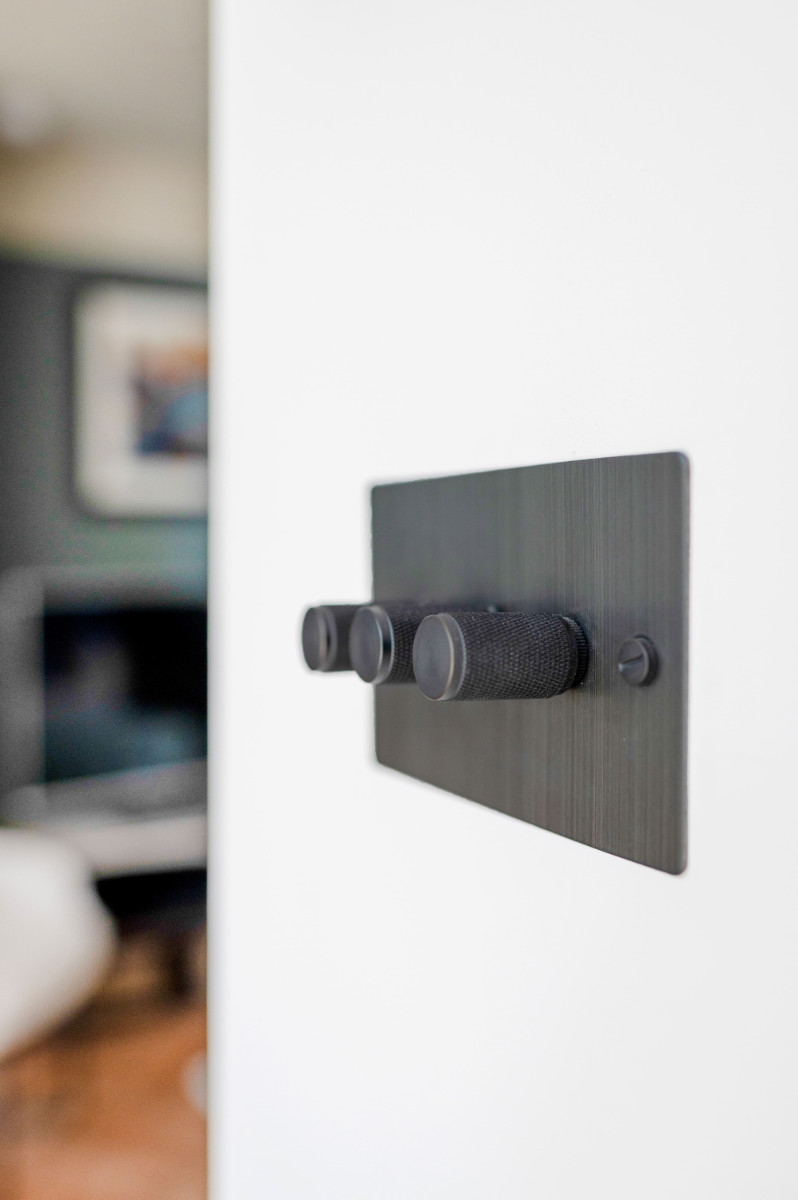
  • dark-brushed-metal-light-dimmer-detail.jpg
  • spacious-kitchen-glass-wall-skylights-new-malden.jpg
  • light-blue-kitchen-units-new-malden.jpg
  • kitchen-diner-lounge-space-planning.jpg
  • blue-kitchen-units-clean-lines-new-malden.jpg
  • pale-blue-kitchen-units-new-malden.jpg


  • new-malden-spacious-kitchen-blue-units-glass-wall.jpg
  • blue-kitchen-built-in-appliance.jpg
  • designer-door-stop-detail.jpg
  • parquet-flooring-lounge-new-malden.jpg
  • feature-lightbulb-nature-wallpaper-new-malden.jpg
  • dark-brushed-metal-light-dimmer-detail.jpg
  • spacious-kitchen-glass-wall-skylights-new-malden.jpg
  • light-blue-kitchen-units-new-malden.jpg
  • kitchen-diner-lounge-space-planning.jpg
  • blue-kitchen-units-clean-lines-new-malden.jpg
  • pale-blue-kitchen-units-new-malden.jpg

“The showroom is a really useful facility to be able to see different worktop materials, tiles, etc. The building works were carried out by an excellent team and the inevitable issues that arose were dealt with quickly and professionally.”


Back to projects
  • new-malden-spacious-kitchen-blue-units-glass-wall.jpg
  • blue-kitchen-built-in-appliance.jpg
  • designer-door-stop-detail.jpg
  • parquet-flooring-lounge-new-malden.jpg
  • feature-lightbulb-nature-wallpaper-new-malden.jpg
  • dark-brushed-metal-light-dimmer-detail.jpg
  • spacious-kitchen-glass-wall-skylights-new-malden.jpg
  • light-blue-kitchen-units-new-malden.jpg
  • kitchen-diner-lounge-space-planning.jpg
  • blue-kitchen-units-clean-lines-new-malden.jpg
  • pale-blue-kitchen-units-new-malden.jpg
Houzz 5 Stars

5 star houzz rating - click to read our clients' reviews

“A truly exceptional space planning and interior design interpretation of our needs that exceeded our expectations!”

Get in touch to arrange your appointment