Cookie Symbol

Space Planning

Space Planning

Space Planning - Transforming spaces with smart, stylish design that maximises every inch.

Lime Showrooms, located in Surbiton, Surrey, offer spatial design and space planning services across London, Surrey and the surrounding areas. Our expertise in enhancing living spaces is perfect for anyone looking to make their home more functional and harmonious. Whether you want to optimise room layouts or blend indoor and outdoor living, we can help you achieve a home that works beautifully for your needs.

Good spatial planning will make your home more comfortable and functional.

Get your free consultation today

020 8335 1818 Contact Us

Get in touch to discuss your ideas with our team
Call 020 8335 1818  -  Send a Message
Or pop into our studio and showroom for a coffee and a chat
Find us at 153 - 155 Ewell Road, Surbiton, Surrey, KT6 6AW


Maximise Your Space with Smart Interior Planning and Design Solutions

Space planning interior design focuses on optimising the physical layout and flow of your home. It ensures that each space is both functional and aesthetically pleasing, while making the most of the available area. At Lime Showrooms, our design process starts with a thorough assessment of how you use your space and an understanding of your lifestyle. From there, our team reimagines the layout of your rooms and other areas to maximise usability and improve your comfort. We consider everything from room dimensions to furniture placement and natural light, creating a cohesive and efficient environment tailored to your needs.

By first optimising the layout, we make your rooms feel bigger and more organised. This enhances your daily life and can increase the value of your home. Our goal is to create a home that works better for you and looks great too.


Streamlining Your Space: Our Approach to Space Planning

There are four essential parts of how we go about improving your home’s layout:

Understanding How You Use Your Space. We start by finding out how you and your family use different spaces, we can then begin to tailor each area to suit those specific activities.

Making Your Home Easier to Move Around In. Next we look at ways to improve the 'Flow' of your home. This includes a full assessment of your existing interior architecture. As an example, we might suggest adjusting the placement of walls, doors, and furniture to enhance movement throughout your home, making it feel more open and accessible.

Making the Most of Every Inch. We look for ways to increase storage and reduce clutter, using clever design techniques to make every square foot count.

Boosting Natural Light and Improving Views. We position living areas to take advantage of natural light and views, which can transform the feel of the space.

Click below to see some examples

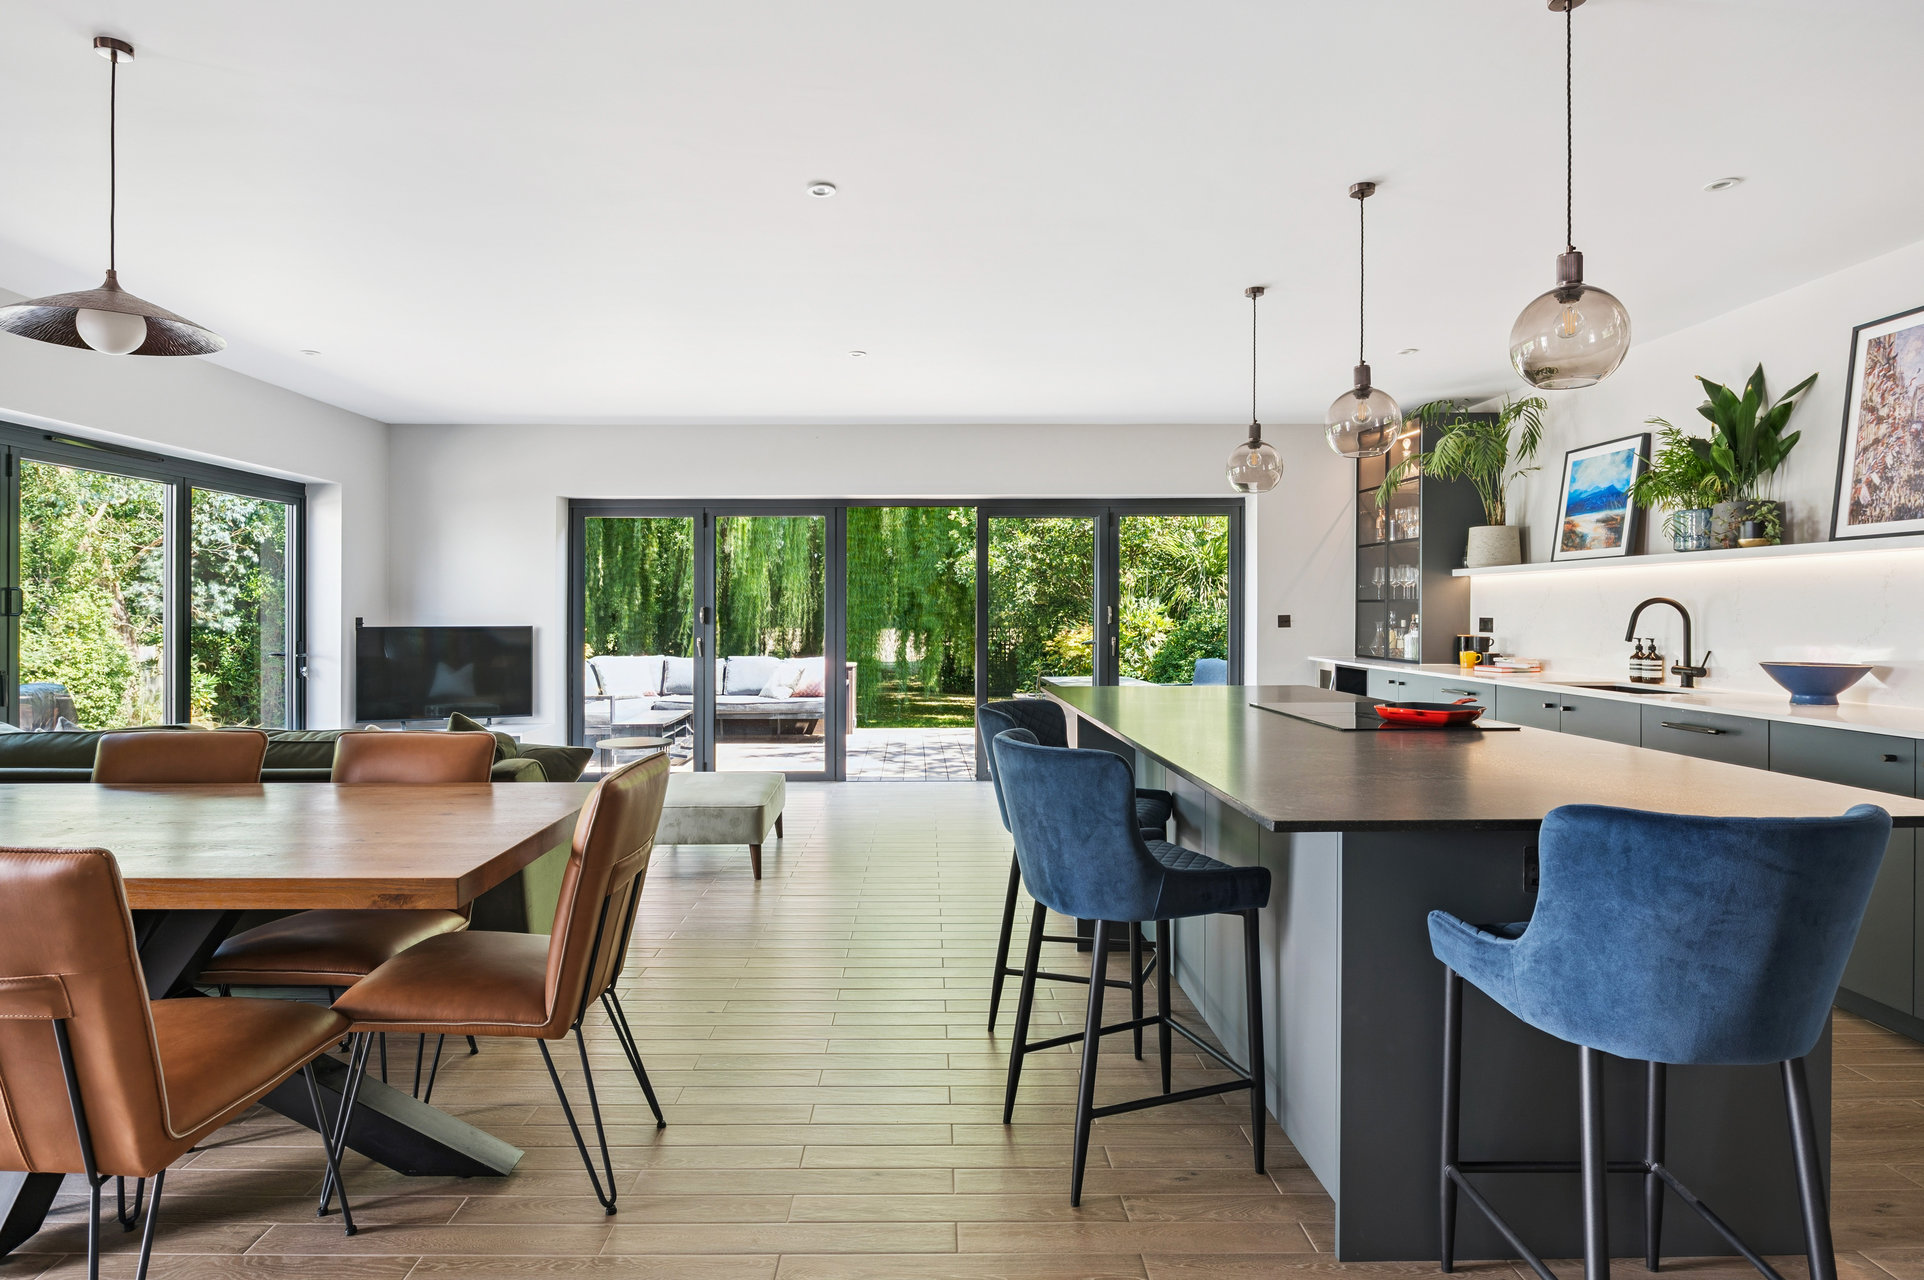
  • Kitchen Island Layout and Space Planning Design
  • Dining Area Space Planning with Garden Views
  • Open Plan Kitchen Dining Layout Design
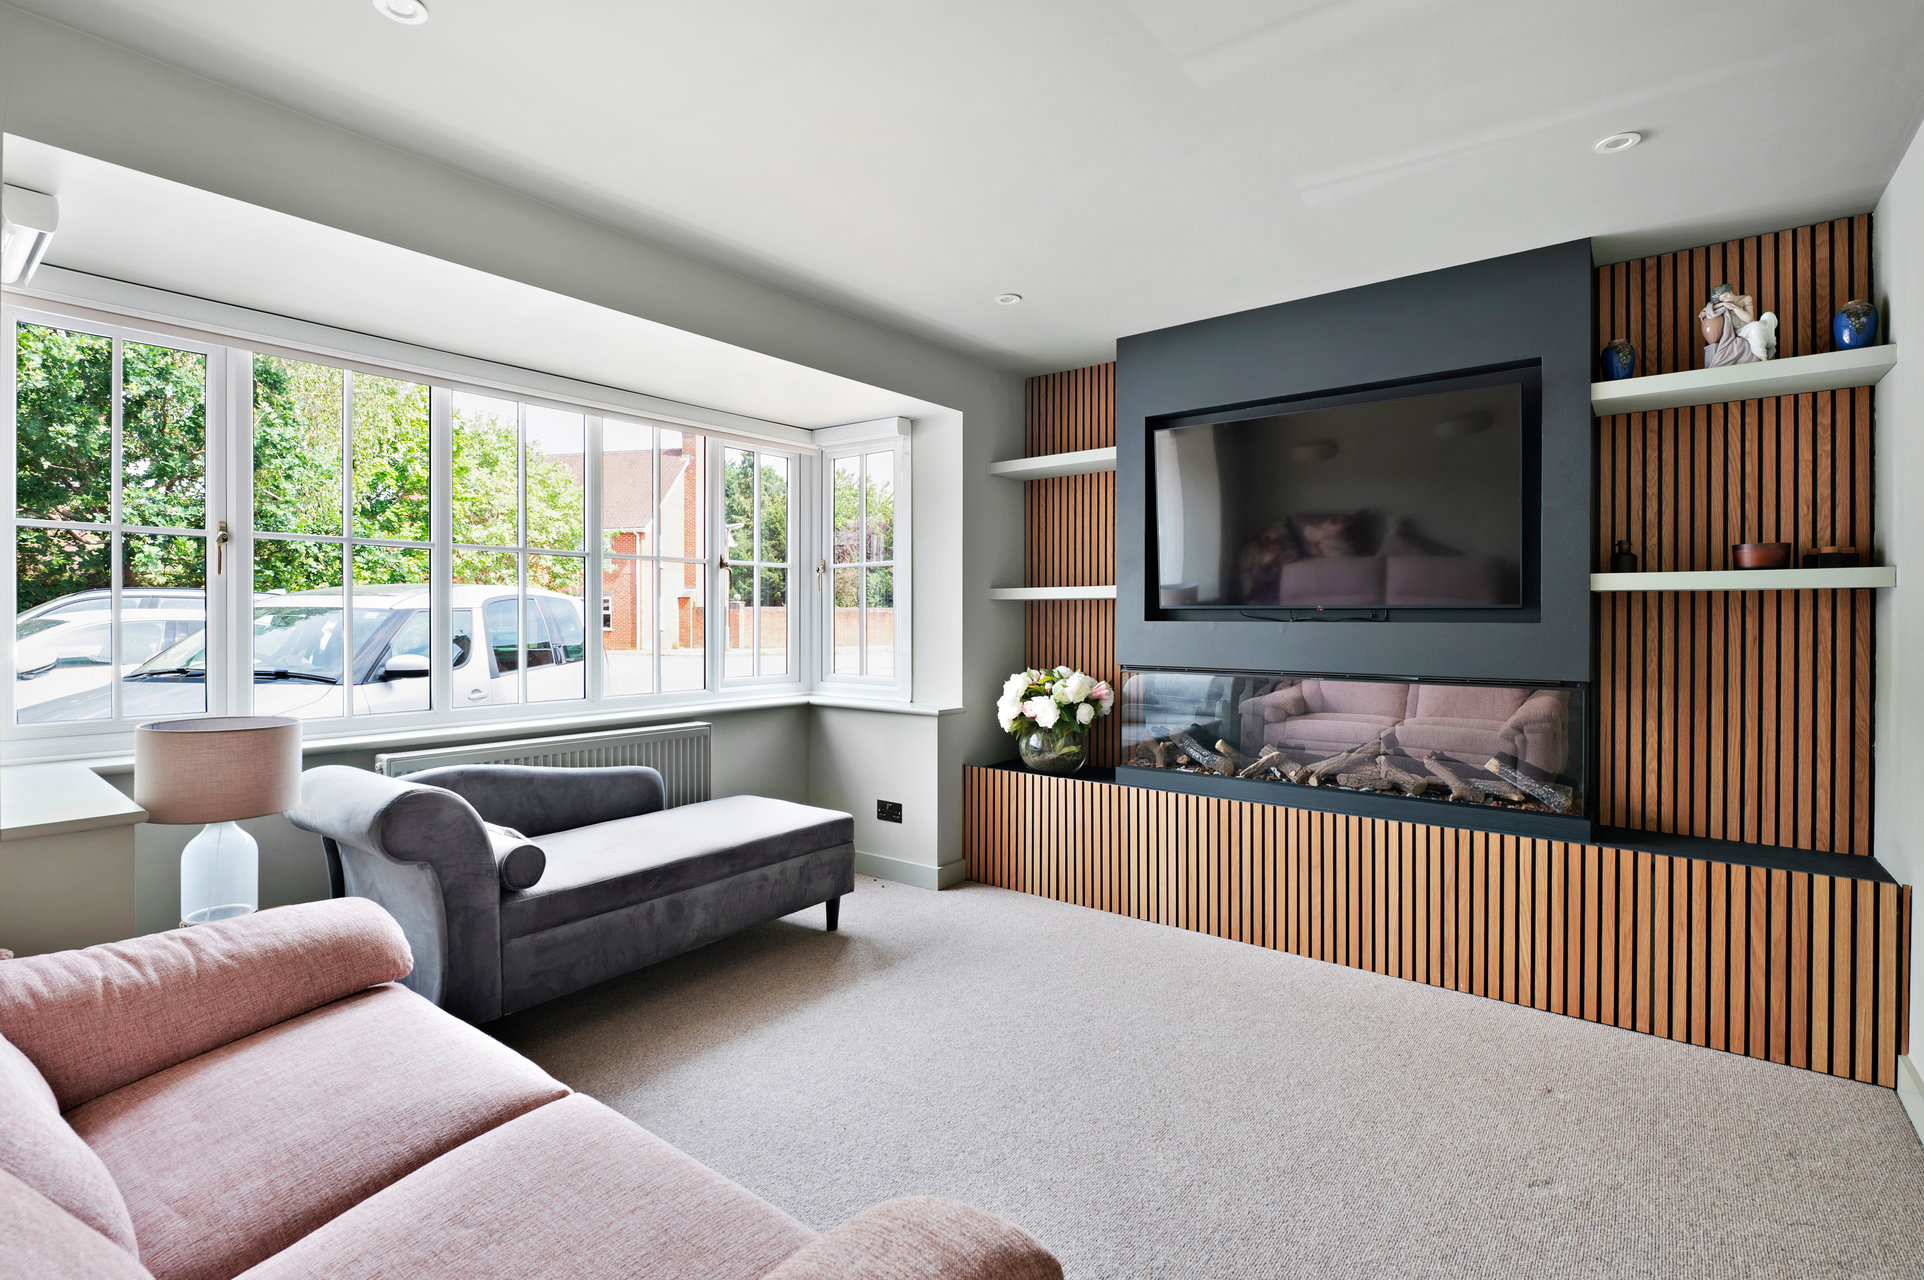
  • Living Room Space Planning with Bespoke Media Wall
  • Hallway Space Planning and Internal Layout

Get your free consultation today

020 8335 1818 Contact Us
  • Kitchen Island Layout and Space Planning Design
  • Dining Area Space Planning with Garden Views
  • Open Plan Kitchen Dining Layout Design
  • Living Room Space Planning with Bespoke Media Wall
  • Hallway Space Planning and Internal Layout
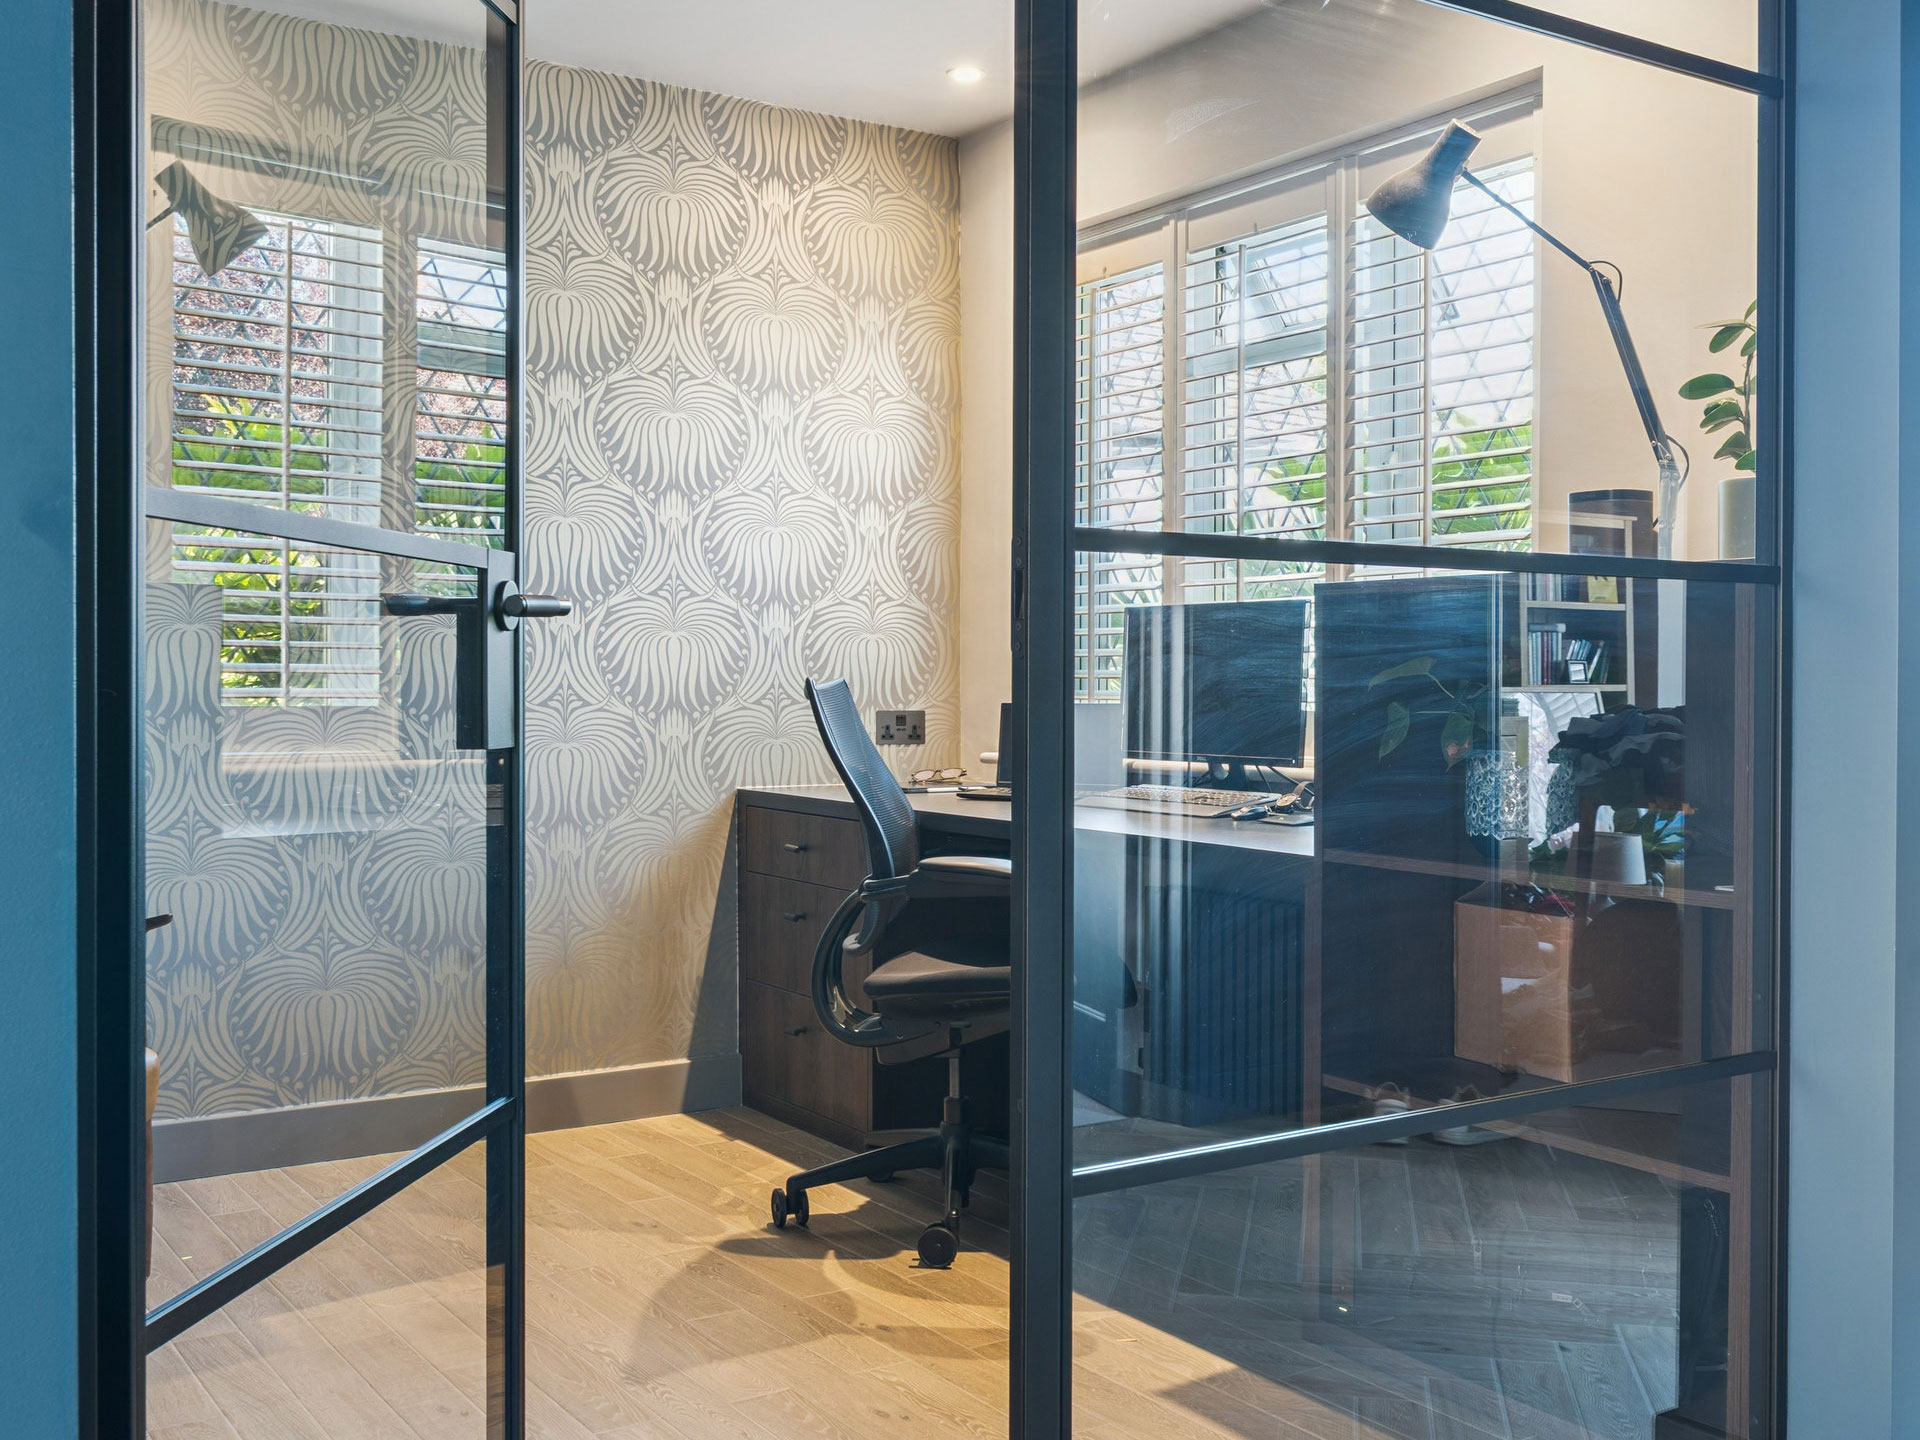
Home Office Layout and Space Planning

More Than Just Looks: Creating Practical Spaces for Everyday Life

Spatial design, often referred to as spatial planning, expands upon traditional interior design by incorporating structural modifications and taking into account the overall architecture of your space.

Whereas interior designers often focus on aesthetics, furnishings, and decor, our spatial design approach encompasses these elements plus the actual manipulation of your home’s layout. This means we might move walls, alter windows, or adjust room sizes to improve functionality and flow. It’s a holistic approach that ensures every aspect of your living space works optimally for your lifestyle.

At Lime Showrooms we have a comprehensive team of designers, architects, and craftspeople, which means you won’t need to hire separate tradespeople or builders. Our team handles everything from initial design to final build, ensuring a seamless process. This integrated approach not only simplifies the project for you but also maintains high standards of quality and coordination, ensuring everything is done right the first time. Trusting us means trusting a single, experienced team dedicated to transforming your space efficiently and effectively.

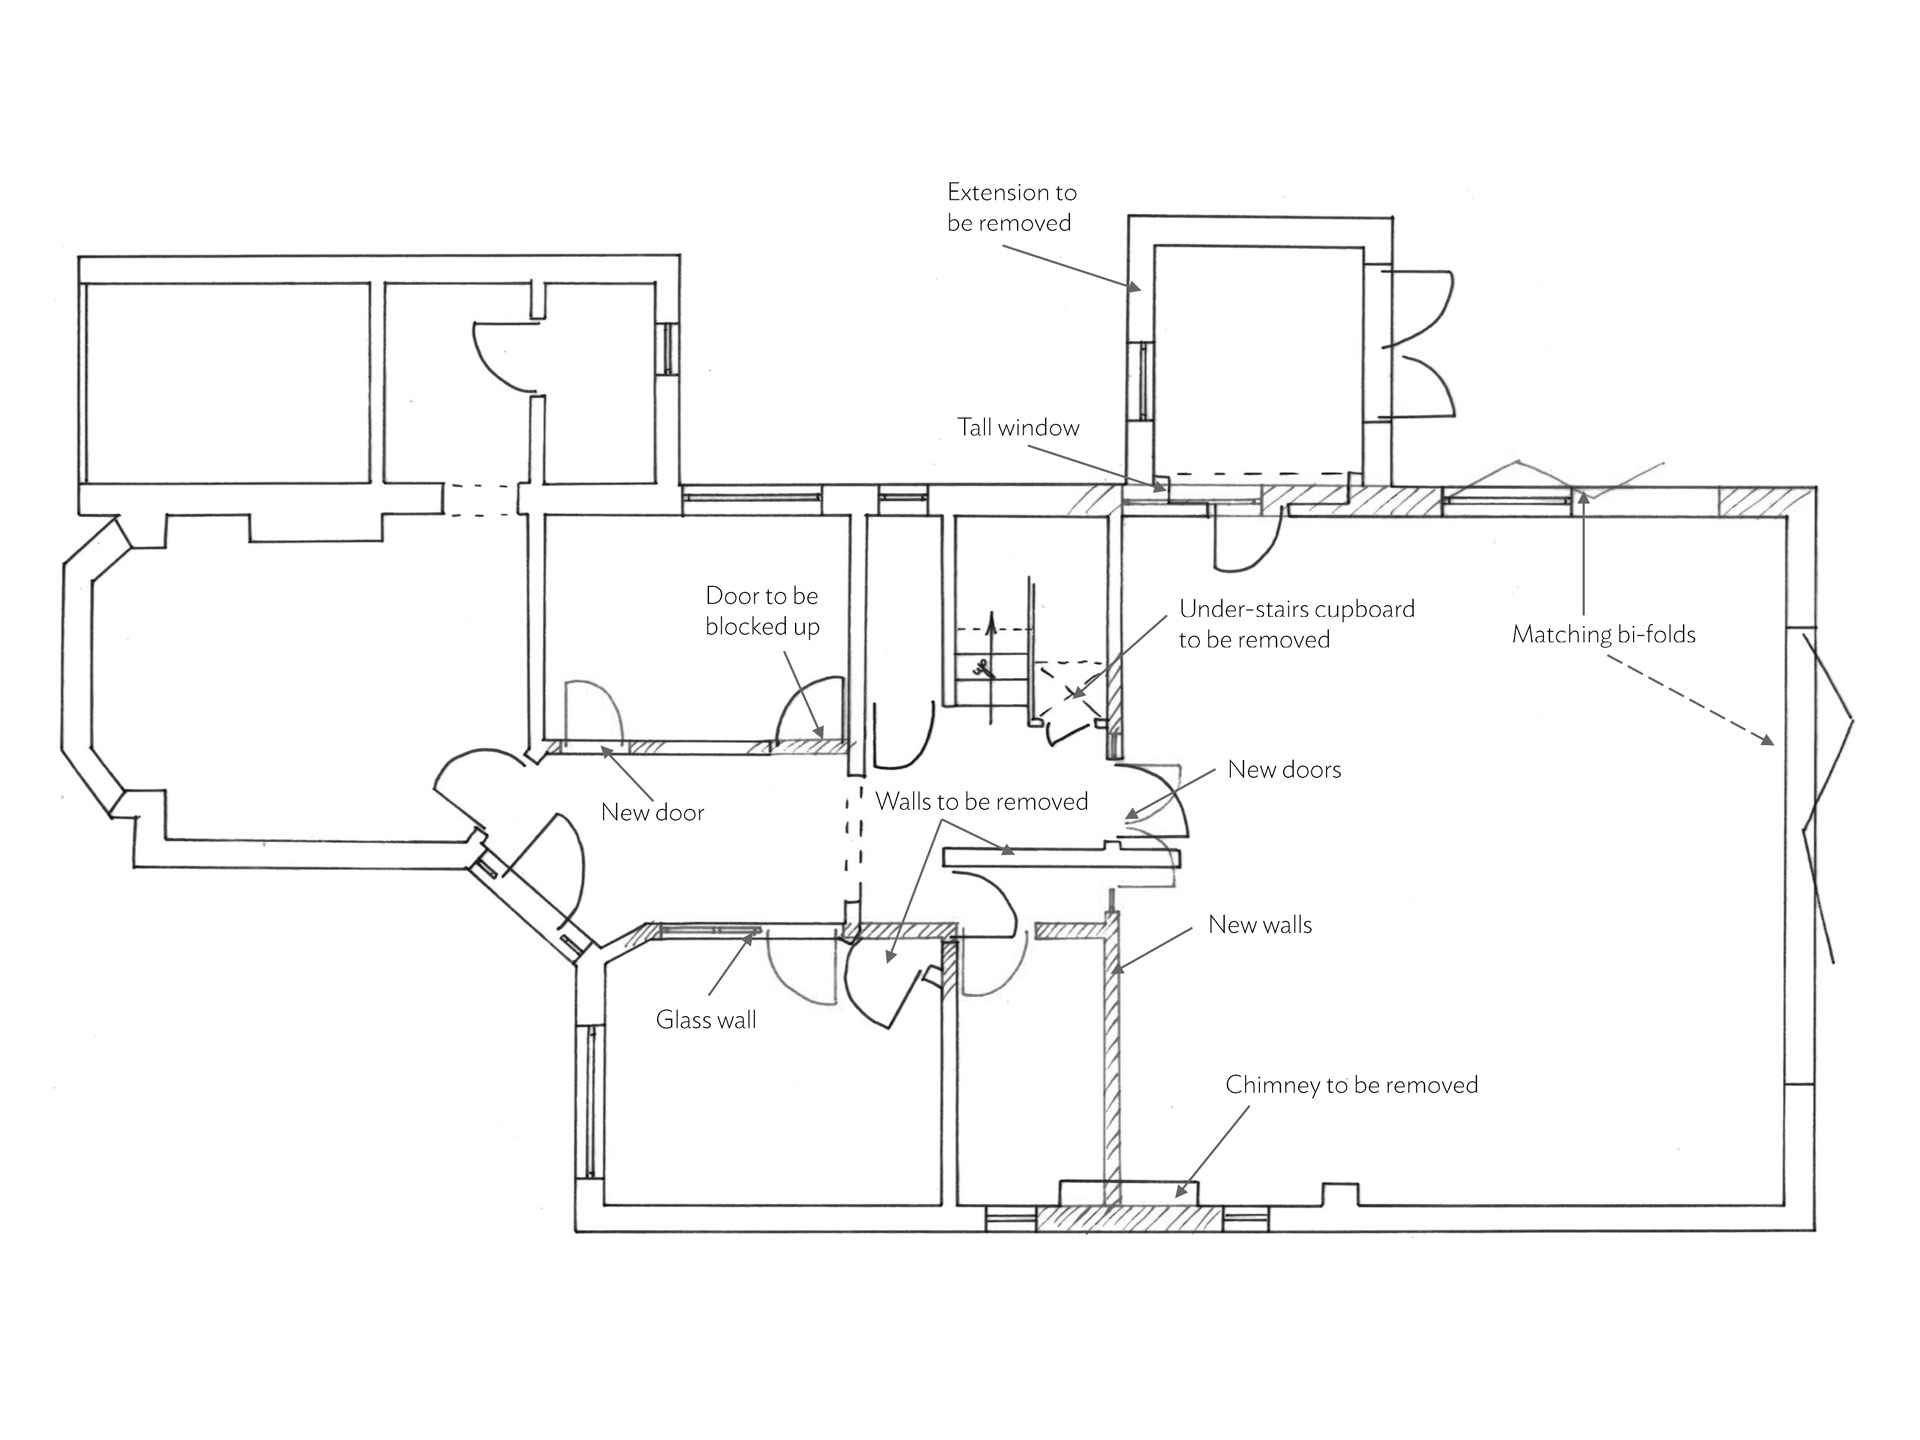
Architectural Floor Plan for Space Planning

Our core design philosophy is built on three key pillars:

Practical, functional design. We will make sure your home works well for you. It’s about designing spaces that are easy to live in, not just good to look at. For example, we make sure kitchens have enough space for cooking comfortably, living rooms are cozy for relaxing, and everything you need is easy to reach. This approach ensures your home fits your daily life perfectly.

Designs tailored to you. Your spacial planning project will be tailored specifically to the your needs, preferences, and lifestyle. We listen carefully to your desires and incorporate them into our designs, making your vision a reality.

Smart Design That Works as a whole. We make sure everything in your home works well together, from the layout to the materials we use. This means your indoor and outdoor spaces will flow nicely into each other, making your home both good-looking and practical.

More
Click here to see our recent projects >

Get in touch to discuss your project


"The work was carried out to a very high standard and both the installation team 'went the extra mile'. We felt a part of the design process with Graeme, which has far exceeded our expectations".

Mrs Bailey,
Bathroom, design & build

Don't take our word for it

A strong partnership between the client and Lime means that you will always be in control of the final decision. The layout of a room is discussed ahead of any planning applications, structural calculations and product selection.

View our projects
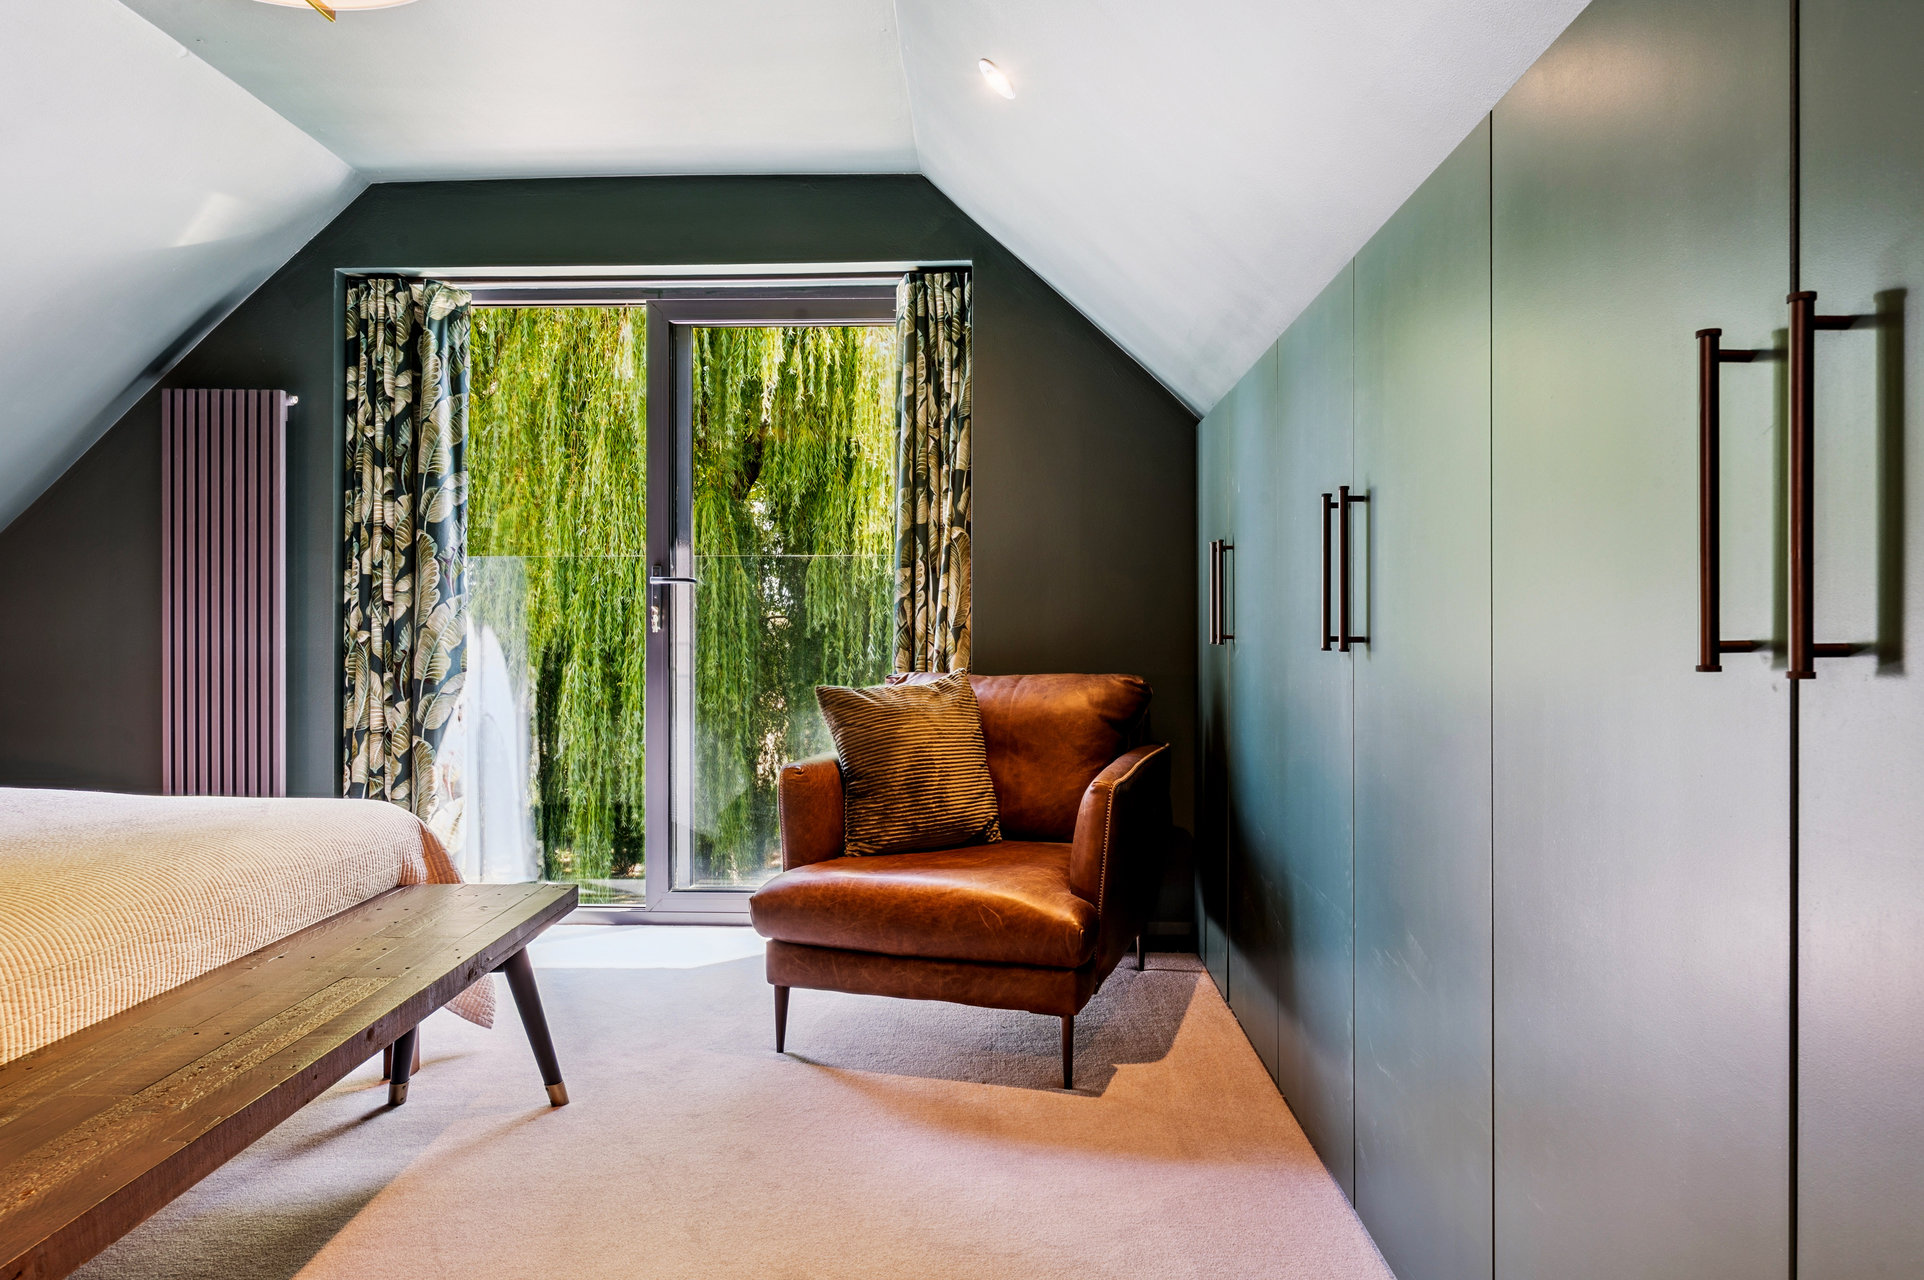
Bedroom Storage and Space Planning Design
  • Kitchen Island Layout and Space Planning Design
  • Dining Area Space Planning with Garden Views
  • Open Plan Kitchen Dining Layout Design
  • Living Room Space Planning with Bespoke Media Wall
  • Hallway Space Planning and Internal Layout
Houzz 5 Stars

5 star houzz rating - click to read our clients' reviews

“A truly exceptional space planning and interior design interpretation of our needs that exceeded our expectations!”

Get in touch to arrange your appointment