Transforming Homes in the Richmond upon Thames Borough: Loft Conversions, Extensions & Thoughtful Design
Homes across the Richmond upon Thames Borough – in Richmond, Twickenham, Teddington, Hampton, Hampton Hill, Kew and the surrounding suburbs – are full of character but often short on space. Our work is about unlocking their potential while preserving what makes them special.
Here’s how Lime Showrooms can help, starting with the kind of project we love and are most often asked about: loft conversions that turn unused attic space into beautiful, functional rooms.

Loft Conversions in the Richmond upon Thames Borough
Many houses in the borough – from Victorian terraces in Richmond to 1930s semis in Twickenham and Teddington – have steeply pitched roofs and unused attic space. A well-planned loft conversion can add a spacious master suite, a child’s bedroom or a dedicated home office without increasing your footprint.
Our approach goes beyond simply adding headroom; we consider how the new loft space connects to the rest of your home, where the staircase will go, and how natural light and ventilation will work. Whether it’s a straightforward rear dormer, an L-shaped dormer for a Victorian terrace in Kew, or a mansard conversion in one of Hampton Hill’s conservation areas, we handle the design, planning permissions and structural engineering so you don’t have to.
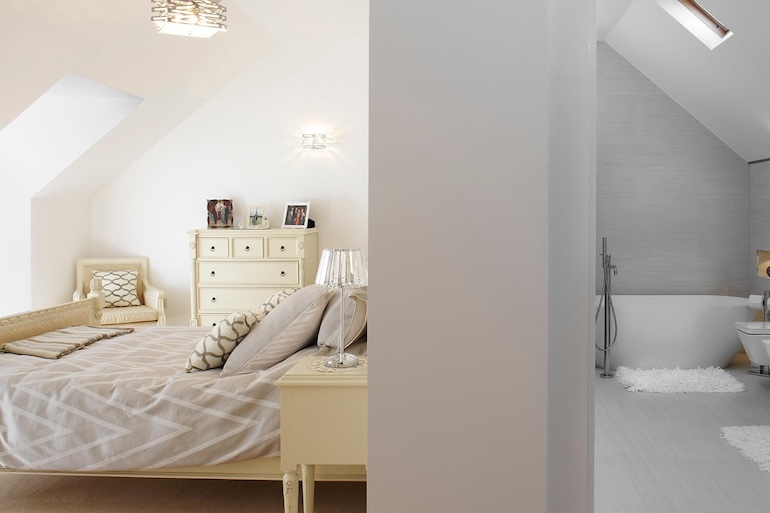
Because property prices here are so high, investing in a loft conversion often represents the best return: industry data shows well‑executed conversions can add up to 20% to a home’s value. And with the average property value locally now exceeding three‑quarters of a million pounds this represents a solid investment in your quality of life as well as your finances.
We believe that before embarking on any home improvement project, it's important to ensure that the design suits your actual needs and lifestyle. What's more, it's vital to do this during the planning process, as it can be costly to make changes further down the line.
House Extensions & Open-Plan Living in the Richmond upon Thames Borough
When families outgrow their living space, a rear extension, side return or wrap-around extension can transform dark, compartmentalised rooms into a light, modern environment. We specialise in house extensions throughout the Richmond upon Thames Borough that respect your home’s architecture while adding contemporary flair.
Thoughtful structural work allows us to remove walls and create spacious, open-plan kitchen-dining rooms with views over the garden. We often integrate roof lanterns or skylights for daylight, and bi-fold or sliding doors for a seamless indoor-outdoor feel. Because many homes in Richmond, Twickenham and Hampton are within conservation areas, our complete design and build service also covers planning applications and party-wall agreements to ensure your project proceeds smoothly.

Kitchen Design & Bespoke Kitchens in the Richmond upon Thames Borough
The kitchen is often the heart of the home, which is why our kitchen design services focus on creating beautiful, highly functional spaces tailored to your lifestyle. Whether you’re seeking a sleek contemporary look or a classic shaker style, we design bespoke kitchens in the Richmond upon Thames Borough with quality cabinetry, clever storage and carefully considered lighting.
We collaborate with trusted craftsmen and premium suppliers to produce tailor-made units that fit awkward dimensions typical of older houses, and we can reconfigure adjacent rooms to create a fluid open-plan layout. Our kitchen designers in Richmond and Twickenham pay close attention to ergonomics and workflow, ensuring your kitchen not only looks stunning but works effortlessly for cooking, entertaining and everyday life.

Bathroom Design & Space Planning in the Richmond upon Thames Borough
Poorly planned bathrooms can make daily routines frustrating. We offer bathroom design in Richmond that maximises every inch of space, bringing in natural light, built‑in storage and high‑quality fixtures.
Our space planners begin by assessing how you use your home, then create layouts that improve circulation and flow – sometimes relocating walls or swapping room functions entirely to achieve a better balance. This upfront planning phase prevents costly mistakes and ensures your renovation adds real, long-term value.
For inspiration, explore some of our recent projects in and around Richmond upon Thames:
 Teddington - Kitchen ExtensionDemonstrating how subtle structural changes and high‑end finishes can create a seamless indoor/outdoor living area |  Teddington - Extension & kitchen renovationa bright, contemporary space where an L‑shaped extension and roof lantern bring light deep into the ground floor: |
 Hampton - Extension, structural changes, complete renovationA clever reconfiguration and rear extension that merged period features with a sleek family kitchen |  Kew - 1st floor reconfiguration and refurbishmentRe-imagined layout, styling and complete refurbishment including building works |
Start your home transformation with Lime Showrooms today
Get in touch
Telephone: 020 8335 1818 Email: [email protected]
Visit Lime Showrooms in Surbiton
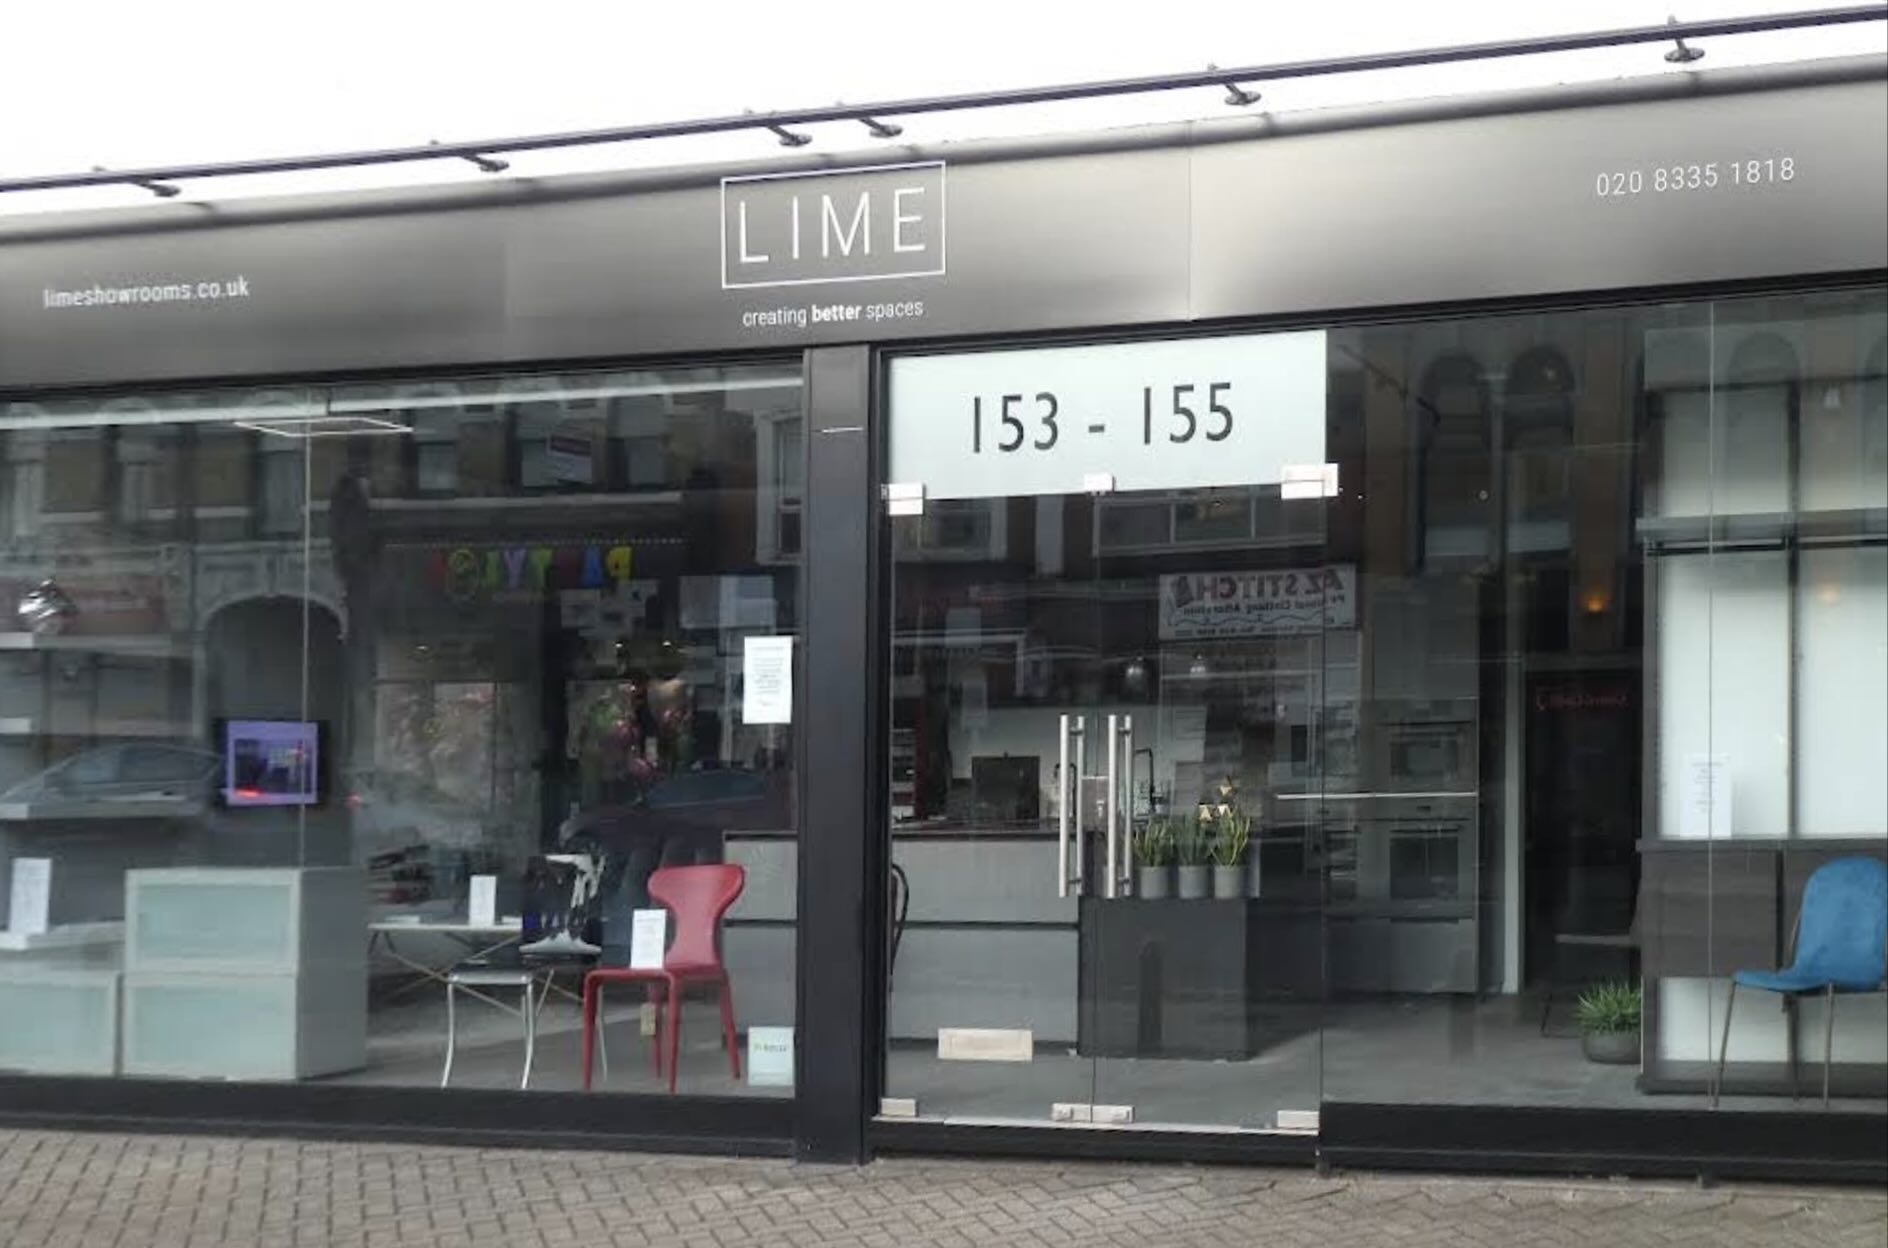
Lime Showrooms 153 - 155 Ewell Road, Surbiton, Surrey, KT6 6AW
Opening Hours: Monday-Friday: 09.30 - 17.00 Saturdays: By appointment