Loft Conversions, Kitchen Remodels & House Extensions in Surbiton
Living space is at a premium in Surbiton, Surrey. Whether you're dealing with a growing family or simply want to add value to your property, making the most of every square metre is essential.
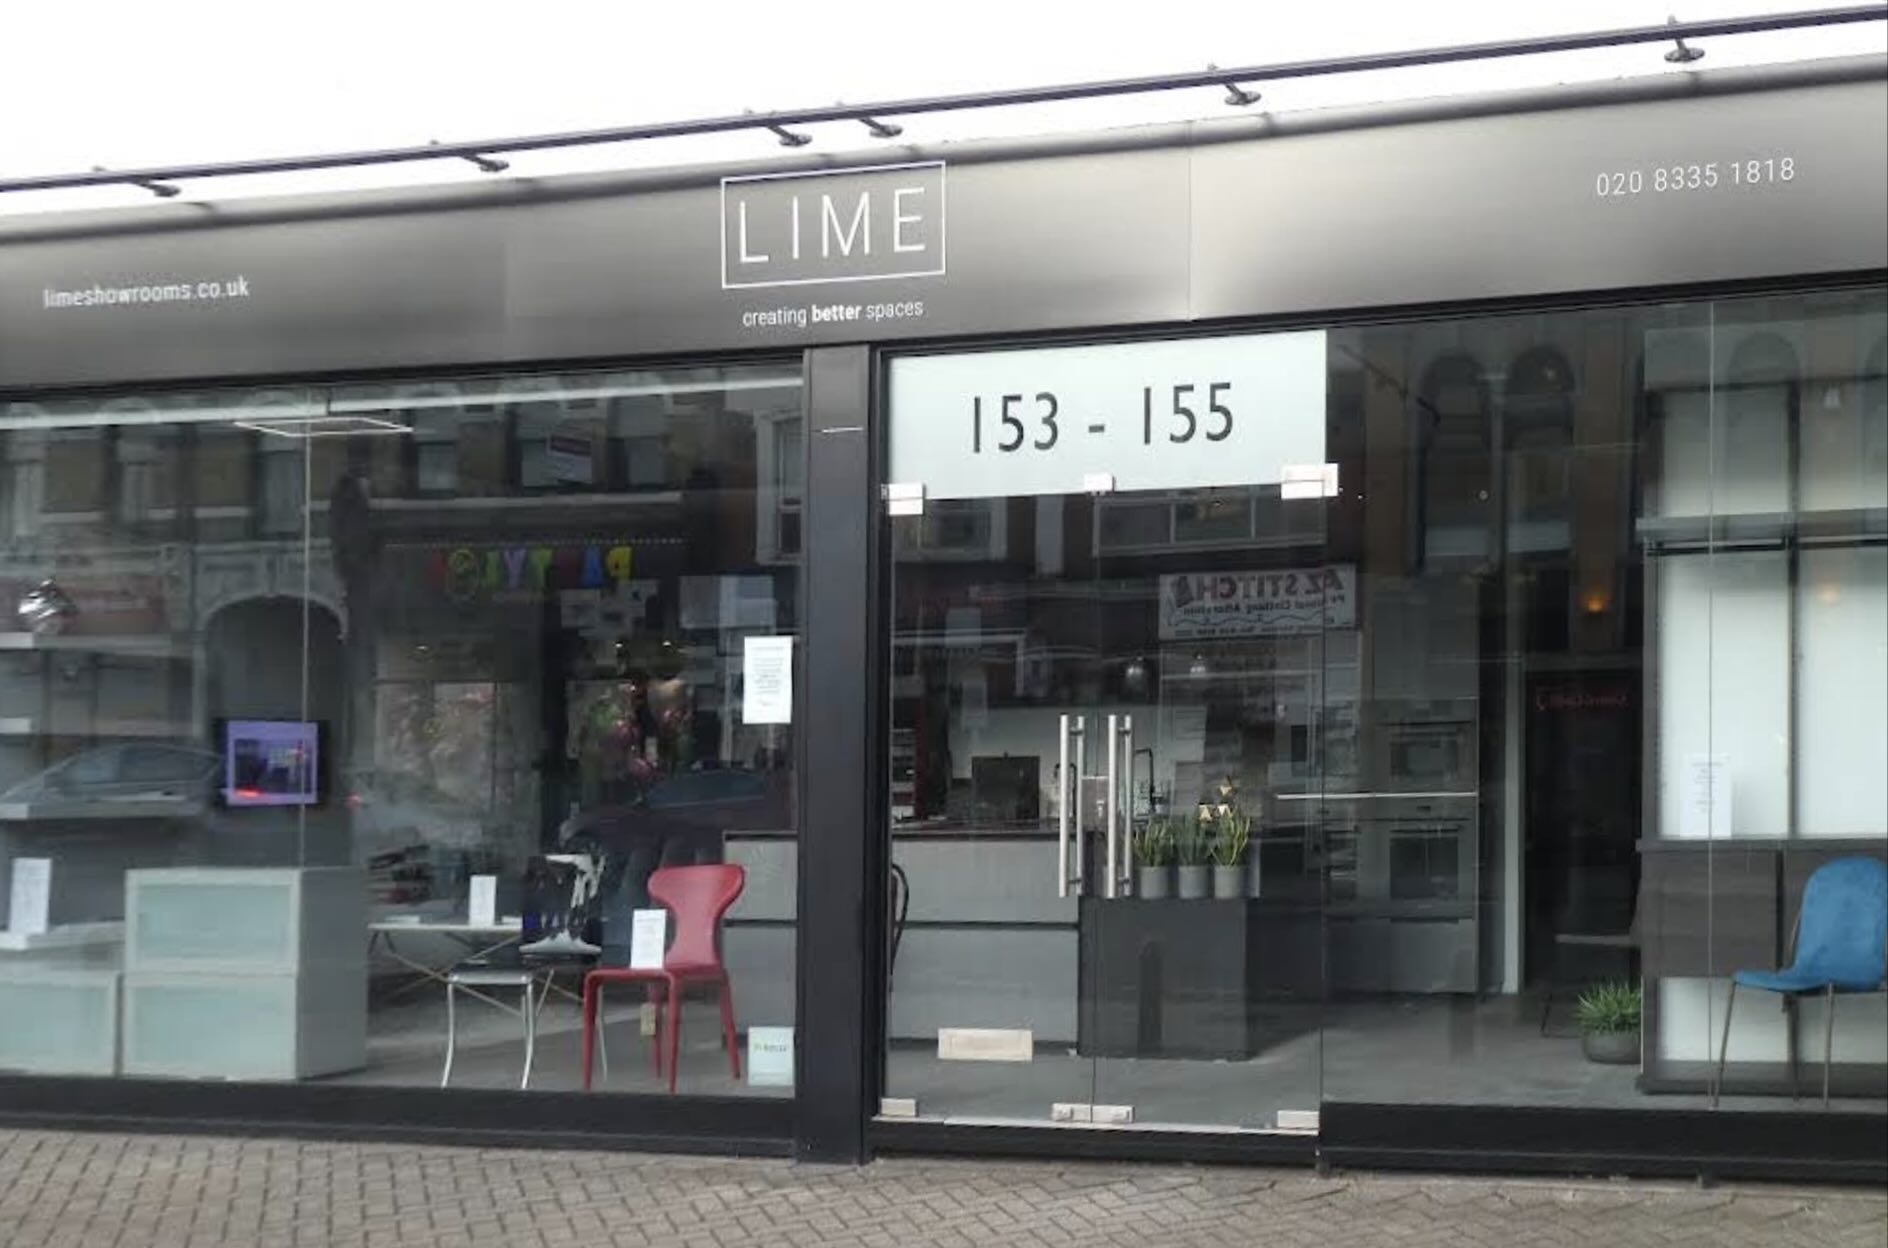
Lime showrooms, based in central Surbiton, offer bespoke loft conversions, kitchen remodel, and house extensions to unlock your home's hidden potential.
What sets Lime apart from the competition is our bespoke space planning service. At the beginning of any home improvement project in Surbiton we invest time helping you reflect on your reasons for wanting to make changes to your house.
We believe that before embarking on any home improvement project, it's important to ensure that the design suits your actual needs and lifestyle. What's more, it's vital to do this during the planning process, as it can be costly to make changes further down the line.
Space planning helps you optimise the layout of your house before construction begins, ensuring the space works for your specific needs and lifestyle. Our design process starts with a thorough assessment of how you use your space to get a complete understanding of your lifestyle.
Before building an extension for example, it's worth looking at changes that can be made to the layout and function of existing room layouts which not suit current family needs. In some cases you can gain more benefit from redesigning the existing rooms and internal walls, rather than simply adding more space.

Loft Conversions Surbiton
Loft conversions are often the easiest way of gaining an extra bedroom and bathroom and adding value to your home in Surbiton, Many of our clients in Surbiton live in traditional Victorian and Edwardian terraced houses and semi-detached houses. Generally these have high ceilings but a narrow footprint, which makes them ideal candidates for loft conversion.
Didi you know that in most properties you can add 40-50 cubic metres of loft space without having to apply for planning permission? For more complicated conversions, The team at Lime will be with you every step of the way and know how to navigate planning regulations and applications.
There are many ways to maximise your loft space in Surbiton, the most popular types are:
Dormer loft conversion - Most economical loft conversion and they often do not require planning permission. extends outward from the existing roof slope, creating additional headroom and floor space. Often Velux windows are used, to maintain the front roofline.
Mansard loft conversion - These require planning permission. Side party walls are built up and the roof slope is modified to an almost vertical angle.
L-shaped loft extension - suitable for Victorian and Edwardian properties which have back addition at the rear, which often houses the kitchen and bathroom. The additional "L-shape" loft space extends over the rear outcrop of the ground floor. This design can sometimes provide space for two bedrooms, or an office, or large bathroom.

Kitchen Remodel Surbiton
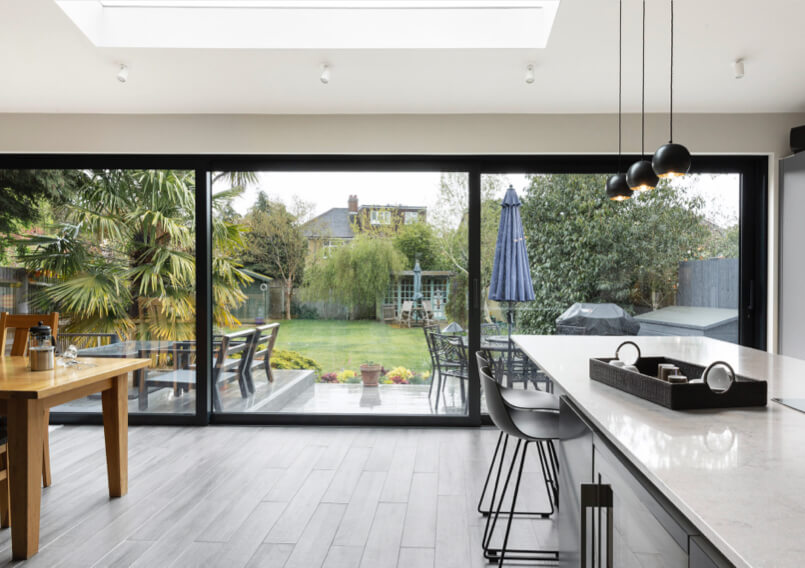
As with loft conversions, a kitchen remodel is a fantastic way to create more space and usability in your home. Many traditional Surbiton properties have smaller kitchens with limited scope for entertaining or family time. By opening the space up, either by combining rooms or by adding glass bifold doors for example, it is possible to transform your kitchen into a a beautiful welcoming space.
Let Lime take care of your Surbiton kitchen transformation, from layout and storage planning, to high end appliances and bespoke cabinetry with hand-painted finishes.
Take a look at some of the house extension, loft conversion and kitchen projects we have completed in Surbiton:
 Surbiton - Complete House Remodel and Loft ConversionComplete house remodel, refurbishment & loft conversion incorporating 2 children's bedrooms and bathroom. |  Surbiton / Berrylands - Kitchen extension and reconfigurationThe beautiful walnut veneered Alno kitchen and spray matt laquer has been elevated by the use of Buster & Punch ironmongery and lighting. |
 Surbiton/Berrylands - Ground Floor reconfiguration, refurbishment and patioMany of us today crave the open plan kitchen, diner, family room, connecting the indoors to outside and this project was no exception |  Surbiton - Spatial Planning and Kitchen ExtensionRe-imagined layout, styling and complete refurbishment including building works |
Start your home transformation with Lime Showrooms today
Get in touch
Telephone: 020 8335 1818 Email: [email protected]
Visit Lime Showrooms in Surbiton
Lime Showrooms 153 - 155 Ewell Road, Surbiton, Surrey, KT6 6AW
Opening Hours: Monday-Friday: 09.30 - 17.00 Saturdays: By appointment