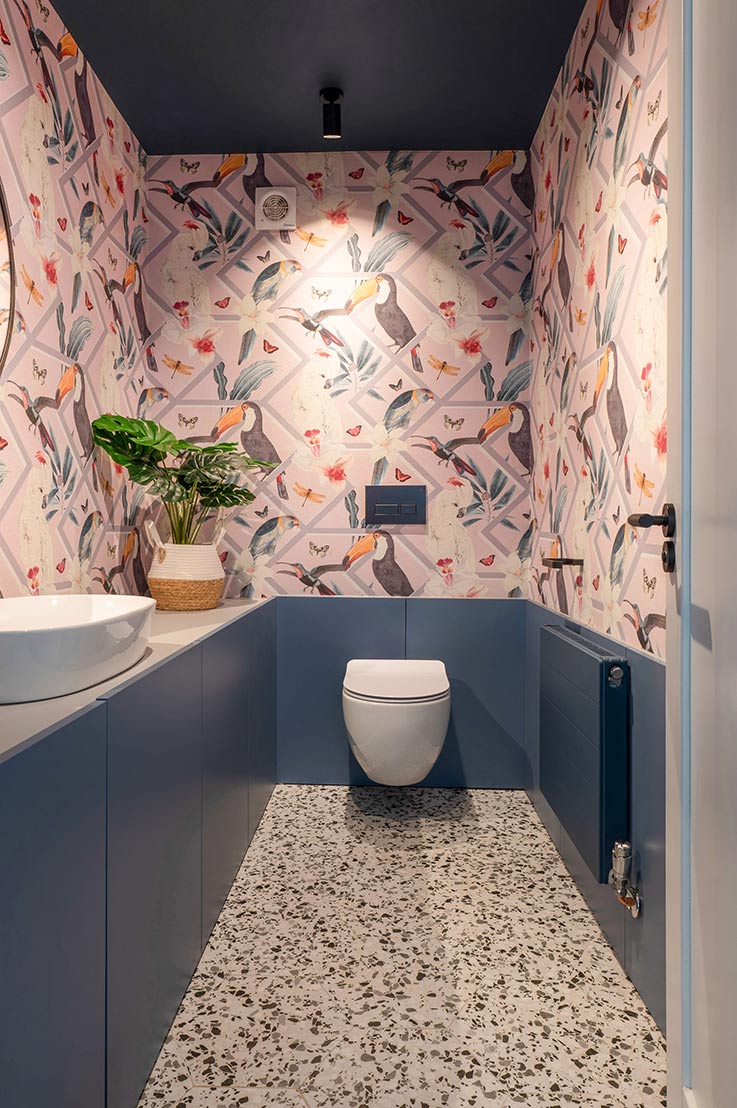
Epsom - Ground floor Space Planning, Extension & Bathrooms
Epsom - Ground floor Space Planning, Extension & Bathrooms
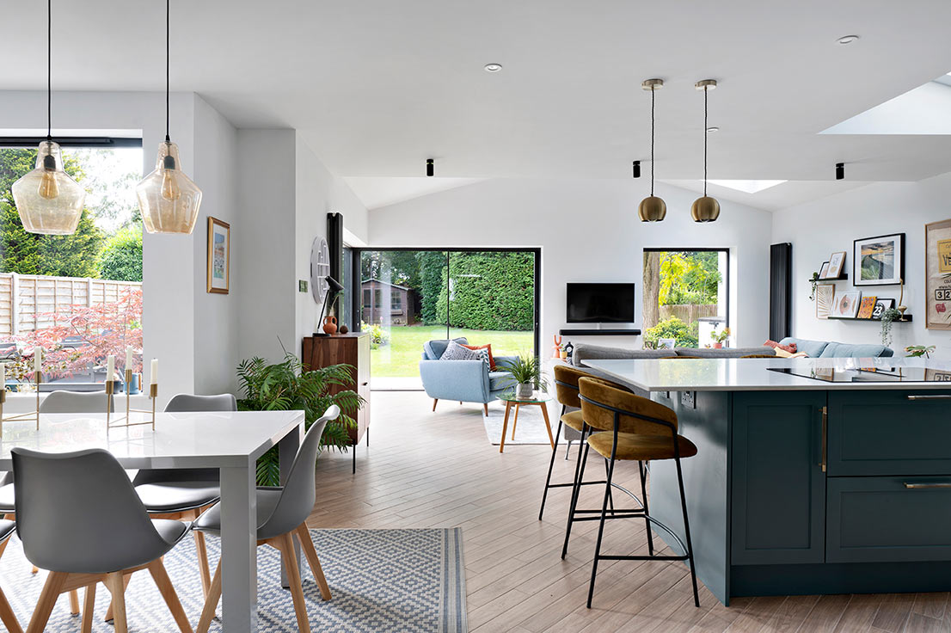
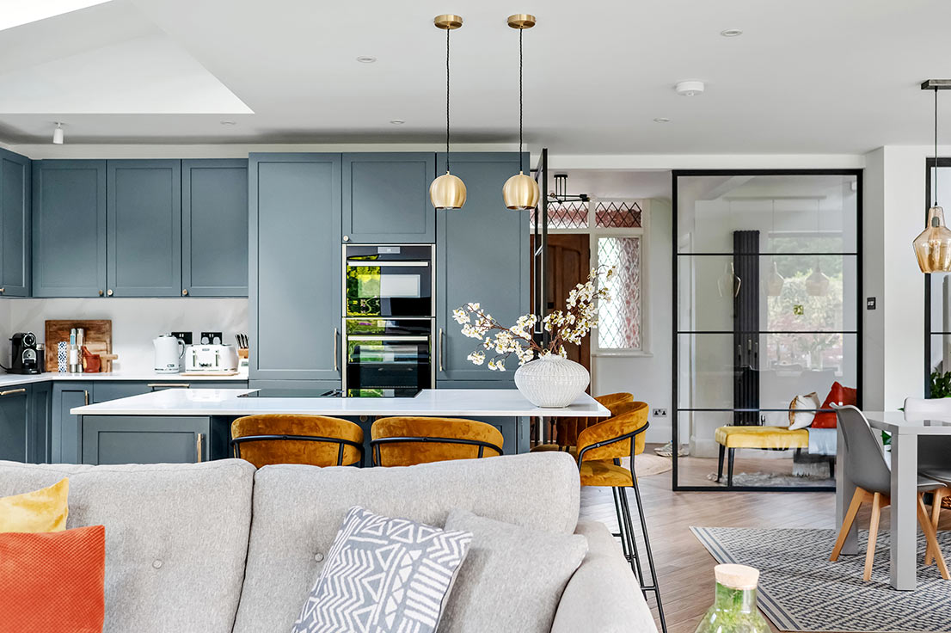
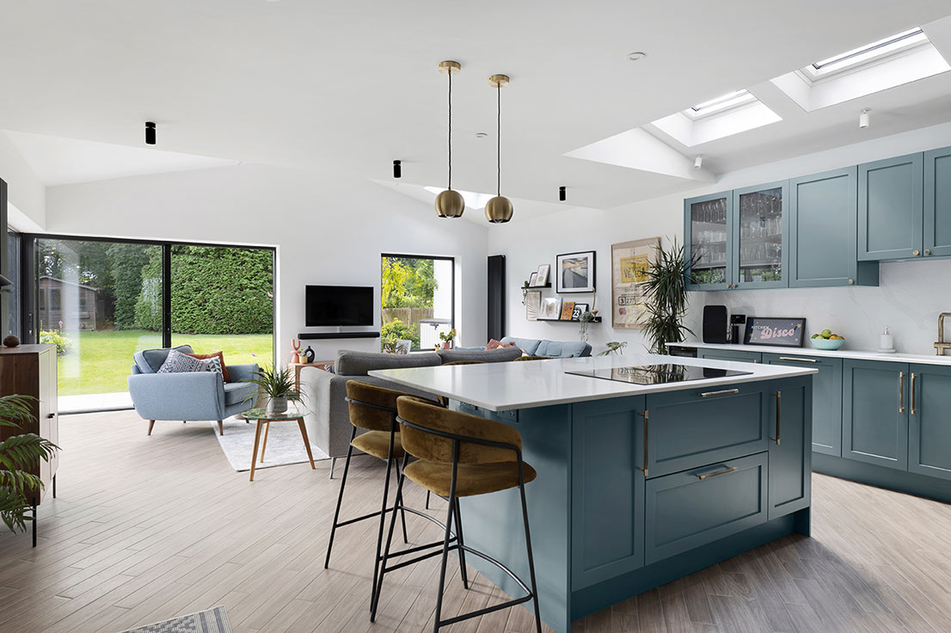
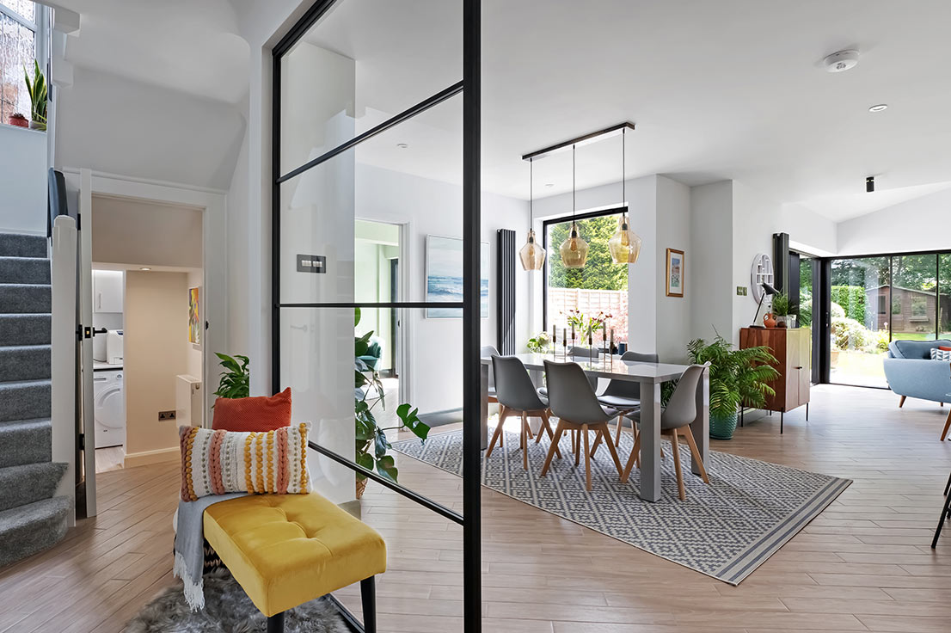
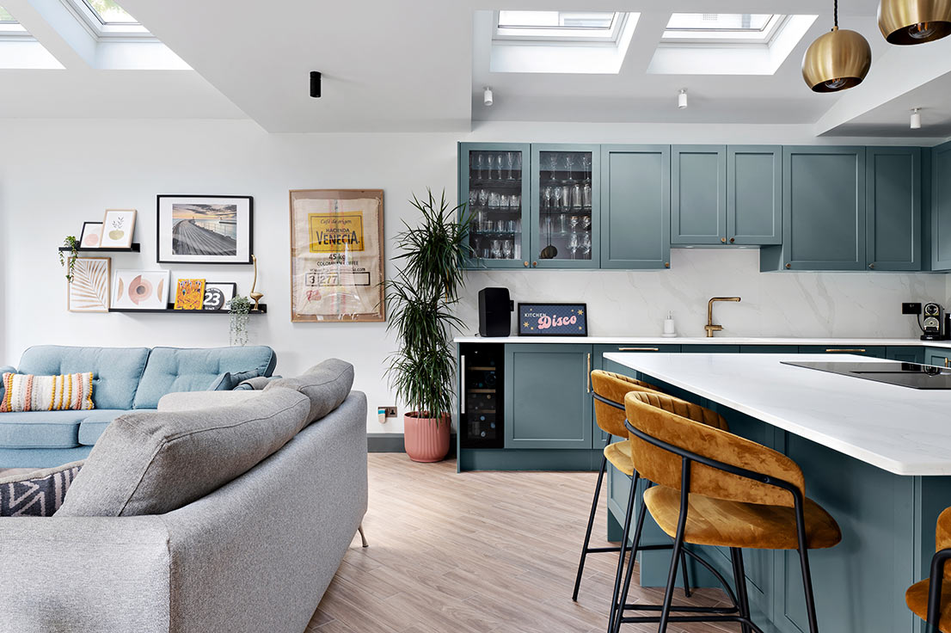
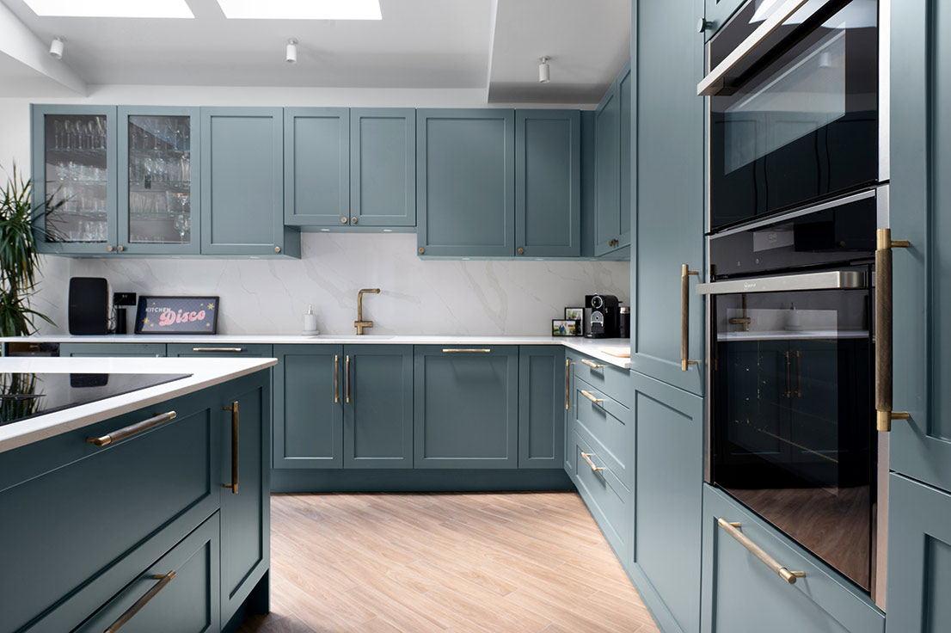
This large detached family home in Epsom, Surrey was in need of a complete overhaul & rethink. Over the years, the house has had many added additions, with little consideration to how the rooms connected with each other. The outdated interiors & conservatory, cramped rooms and lack of natural light, while typical of Epsom homes, made this large house feel claustrophobic. Lime were appointed at the space planning stage to re-imagine the layout. The brief was to create a large open-plan kitchen and dining area with room to lounge and relax, while incorporating garden views.
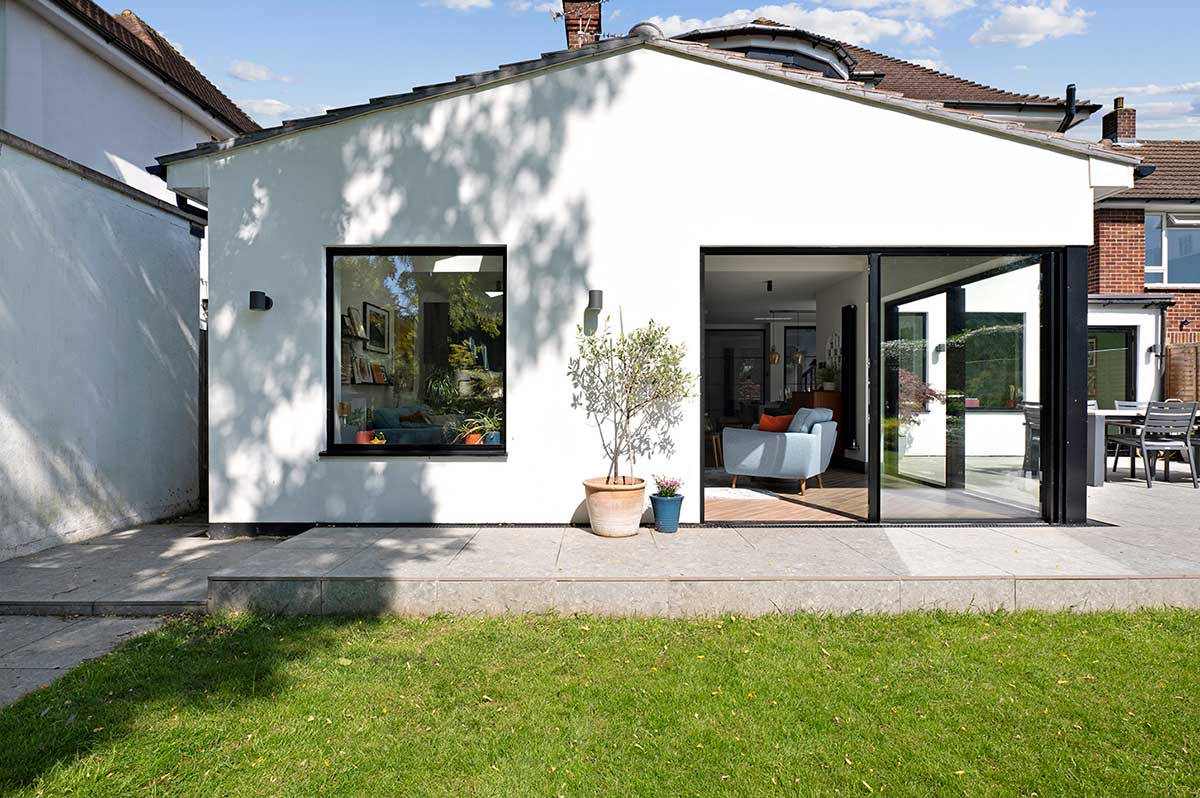
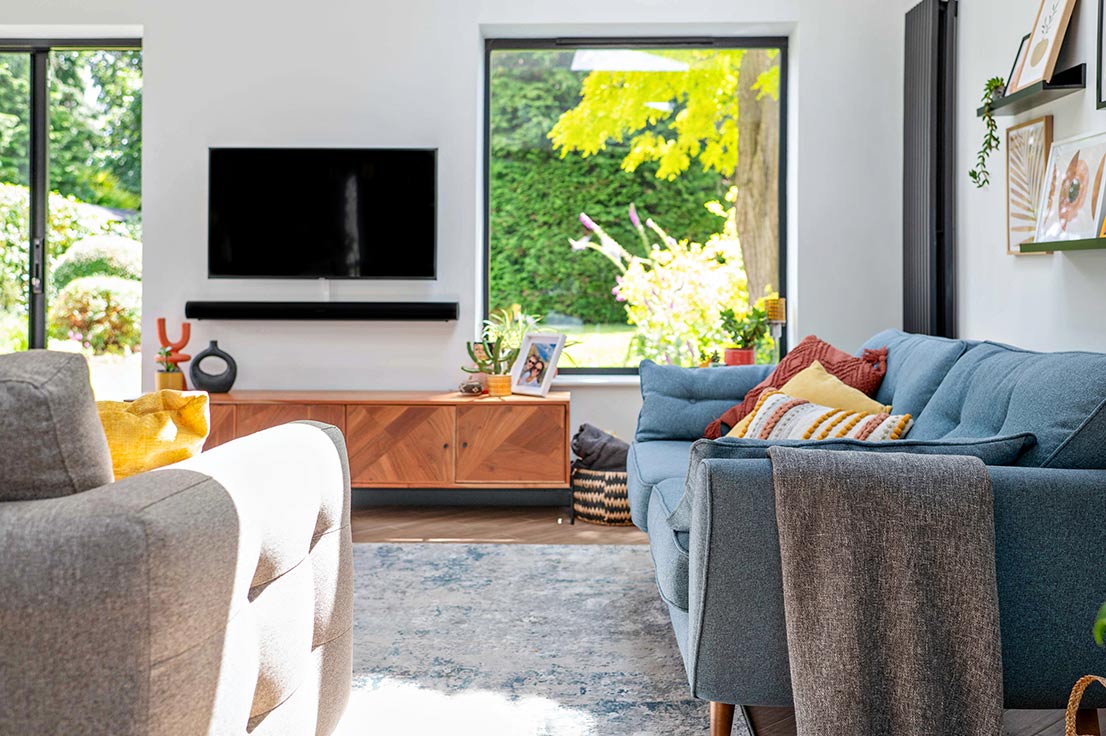
At the back of the house, we removed the old conservatory and replaced it with a large, modern extension, dramatically opening up the space. The extension features two large black-framed windows and matching sliding doors. These sliding doors (four in total) wrap around the corner of the extension, creating a stunning WOW factor. The space is now filled with sunlight and offers unobstructed views of the garden.