Home Renovations & Property Refurbishment in Epsom
The historic market town of Epsom has a varied mix of homes, including Victorian and Edwardian terraces, Arts and Crafts cottages, 1930s semis and more modern properties around the town centre.
Lime Showrooms help homeowners across Epsom improve and reconfigure their properties through home renovations and property refurbishments, including loft conversions, house extensions, and kitchen renovations. Our focus is on creating practical, well-designed spaces that suit both the character of the property and the way you want to live.
Home Renovations & Property Refurbishment in Epsom
Lime Showrooms undertake complete home renovations and property refurbishments in Epsom, from individual rooms to full-house remodels. Projects can include reconfigured layouts, structural changes, new kitchens and bathrooms, loft conversions, extensions, flooring, lighting and interior finishes.
For larger refurbishments, we can manage the full design and build process, coordinating the different stages and specialists to create one coherent scheme.
Loft Conversions in Epsom
Loft conversions are a popular way to add space and value without losing garden space. Epsom’s housing stock includes Edwardian and Victorian terraces, Arts & Crafts cottages and 1930s semis, each with different roof forms and architectural details. We design loft conversions that respect the character of the property while making the best use of the available space.

Common loft conversion options include:
Velux (rooflight) conversions: a relatively unobtrusive option where the existing roof has sufficient height, adding roof windows without significantly changing the roof shape.
Dormer conversions: A dormer conversion projects out from the existing roof slope to create extra headroom and usable floor space, often well suited to terraced houses and period cottages.
Hip‑to‑gable conversions: often suitable for 1930s semis and detached homes, replacing the sloping side of the roof with a vertical gable wall to create more internal space.
Mansard conversions: reshape the roof to maximise floor space and headroom and will usually require planning permission.
Whichever style you choose, our team manages the process end to end: survey, design, structural calculations, planning submissions, build and decor.
Get in touch today to begin your renovation project
Chat with a Lime consultant: 020 8335 1818 or email us: [email protected]
House Extensions in Epsom
For many families, a house extension is the best way to create more usable living space without moving. Depending on your property, the available space and how you want to use it, this might include:

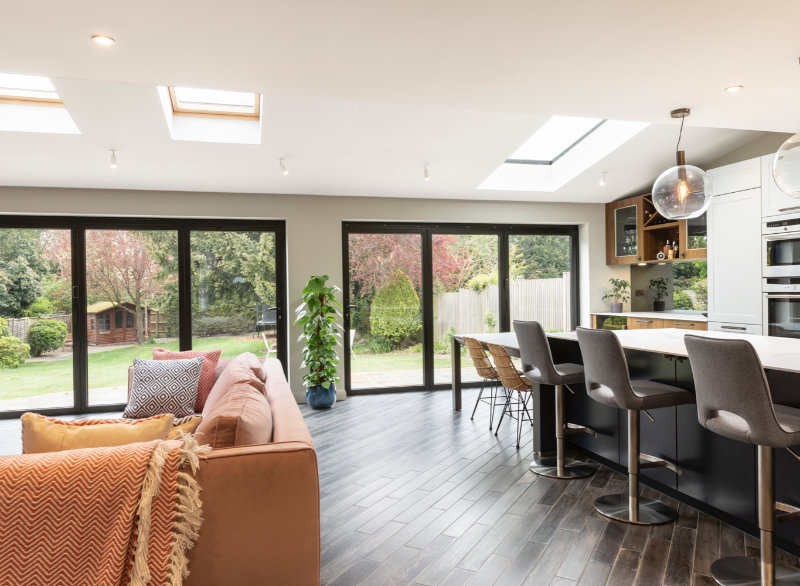
Kitchen extensions - a popular way to create a larger, brighter kitchen, dining and family space. Large sliding or bi-fold doors can be incorporated into the design creating a strong connection to your garden. Rooflights can bring in more natural light from above.
Rear extensions - extend directly out from the back of your property. A rear extension can work well where the house already has enough width but needs more depth. They can create valuable extra space for a larger kitchen, dining area or family room.
Side-return extensions - make use of otherwise underused space along the side of the house, widening the ground-floor footprint of your home. A side-return extension can also be combined with a rear extension to create a much larger, more flexible open-plan layout.
Double-storey extensions - where planning and the property allow, clients can add significant space on two levels, such as a larger kitchen or living area downstairs with extra bedrooms or bathrooms above.
We design extensions that respect your home’s style, while also obtaining the necessary permissions and overseeing every stage of construction.
Kitchen Renovations in Epsom
A kitchen renovation can completely change how your home works. Rather than treating the kitchen in isolation, we look at how it connects with adjoining rooms, circulation routes and outdoor space. Many Epsom houses have traditional room layouts that don’t suit modern family life. In this scenario we can help you remodel a cramped or outdated kitchen into a bright, sociable space that connects more naturally with your dining and living areas. Our bespoke kitchen designs are tailored to your property, whether that means hand-built cabinetry and period-appropriate finishes for a Victorian cottage, or a sleek contemporary scheme for a more modern home. We optimise storage, lighting and workflow so the kitchen looks good and works well.
On one recent Epsom kitchen renovation, Lime reworked the ground-floor layout to create a more functional kitchen, dining and family space while retaining a separate lounge, utility room, WC and hallway storage. Structural alterations opened the kitchen/breakfast room into the sitting room, improving flow and strengthening the connection to the garden.
The finished scheme combined AshleyAnn Shaker-style cabinetry in Smoke Green with polished Caesarstone worktops, warm brushed-oak flooring and bespoke internal glazing and steel doors.
Our kitchen refurbishment projects can range from reworking an existing layout to a complete redesign, with cabinetry, worktops, lighting, flooring and finishes considered as part of one coherent scheme.
See more of our completed kitchens on our projects page, or find out more about our kitchen renovation service.
What Our Clients Say
“From the very beginning the Lime team was sensitive to protecting the character of our 19th century house while modernising how we live here through clever spatial planning. Their support with design decisions was great and we couldn't be happier with the finish of the house. Highly recommended” — Nicola Little, Epsom
How we Redesign Your Home so it Truly Works for You
Before starting any renovation project in Epsom, we invest time understanding how you live. Our bespoke space‑planning service assesses how your rooms function day to day and identifies opportunities to improve flow, light and storage. Careful planning often reveals that reconfiguring existing rooms can deliver more benefit than building out - saving you cost and disruption. We work with local architects, structural engineers and party‑wall surveyors as needed, managing permissions with Epsom and Ewell Borough Council and respecting any conservation‑area policies.
Our Design & Build Process
From the first consultation to the final handover, our design and build process is clear and collaborative. It typically includes:
1. Initial consultation and design briefing - understanding your lifestyle, goals and budget.
2. Concept and feasibility - exploring layout options and identifying any planning or structural constraints.
3. Detailed design and permissions - preparing technical drawings, coordinating with architects and structural engineers, and submitting planning or building control applications.
4. Construction - your dedicated Project Manager oversees our craftsmen and trades to ensure work runs smoothly, safely and on schedule.
5. Completion and handover - final inspections and snagging to ensure every detail meets Lime’s standards.
Throughout the project, you’ll receive regular progress updates and have a single point of contact to answer any questions.
See Our Work
 |  |
 |  |
Start Your Epsom Home Transformation
Every home and family is different, which is why we begin with careful planning and a design process shaped around your needs. Whether you’re considering a loft conversion, extension, or kitchen renovation, our team can help you unlock the full potential of your Epsom home.
Get in touch
Telephone: 020 8335 1818 Email: [email protected]
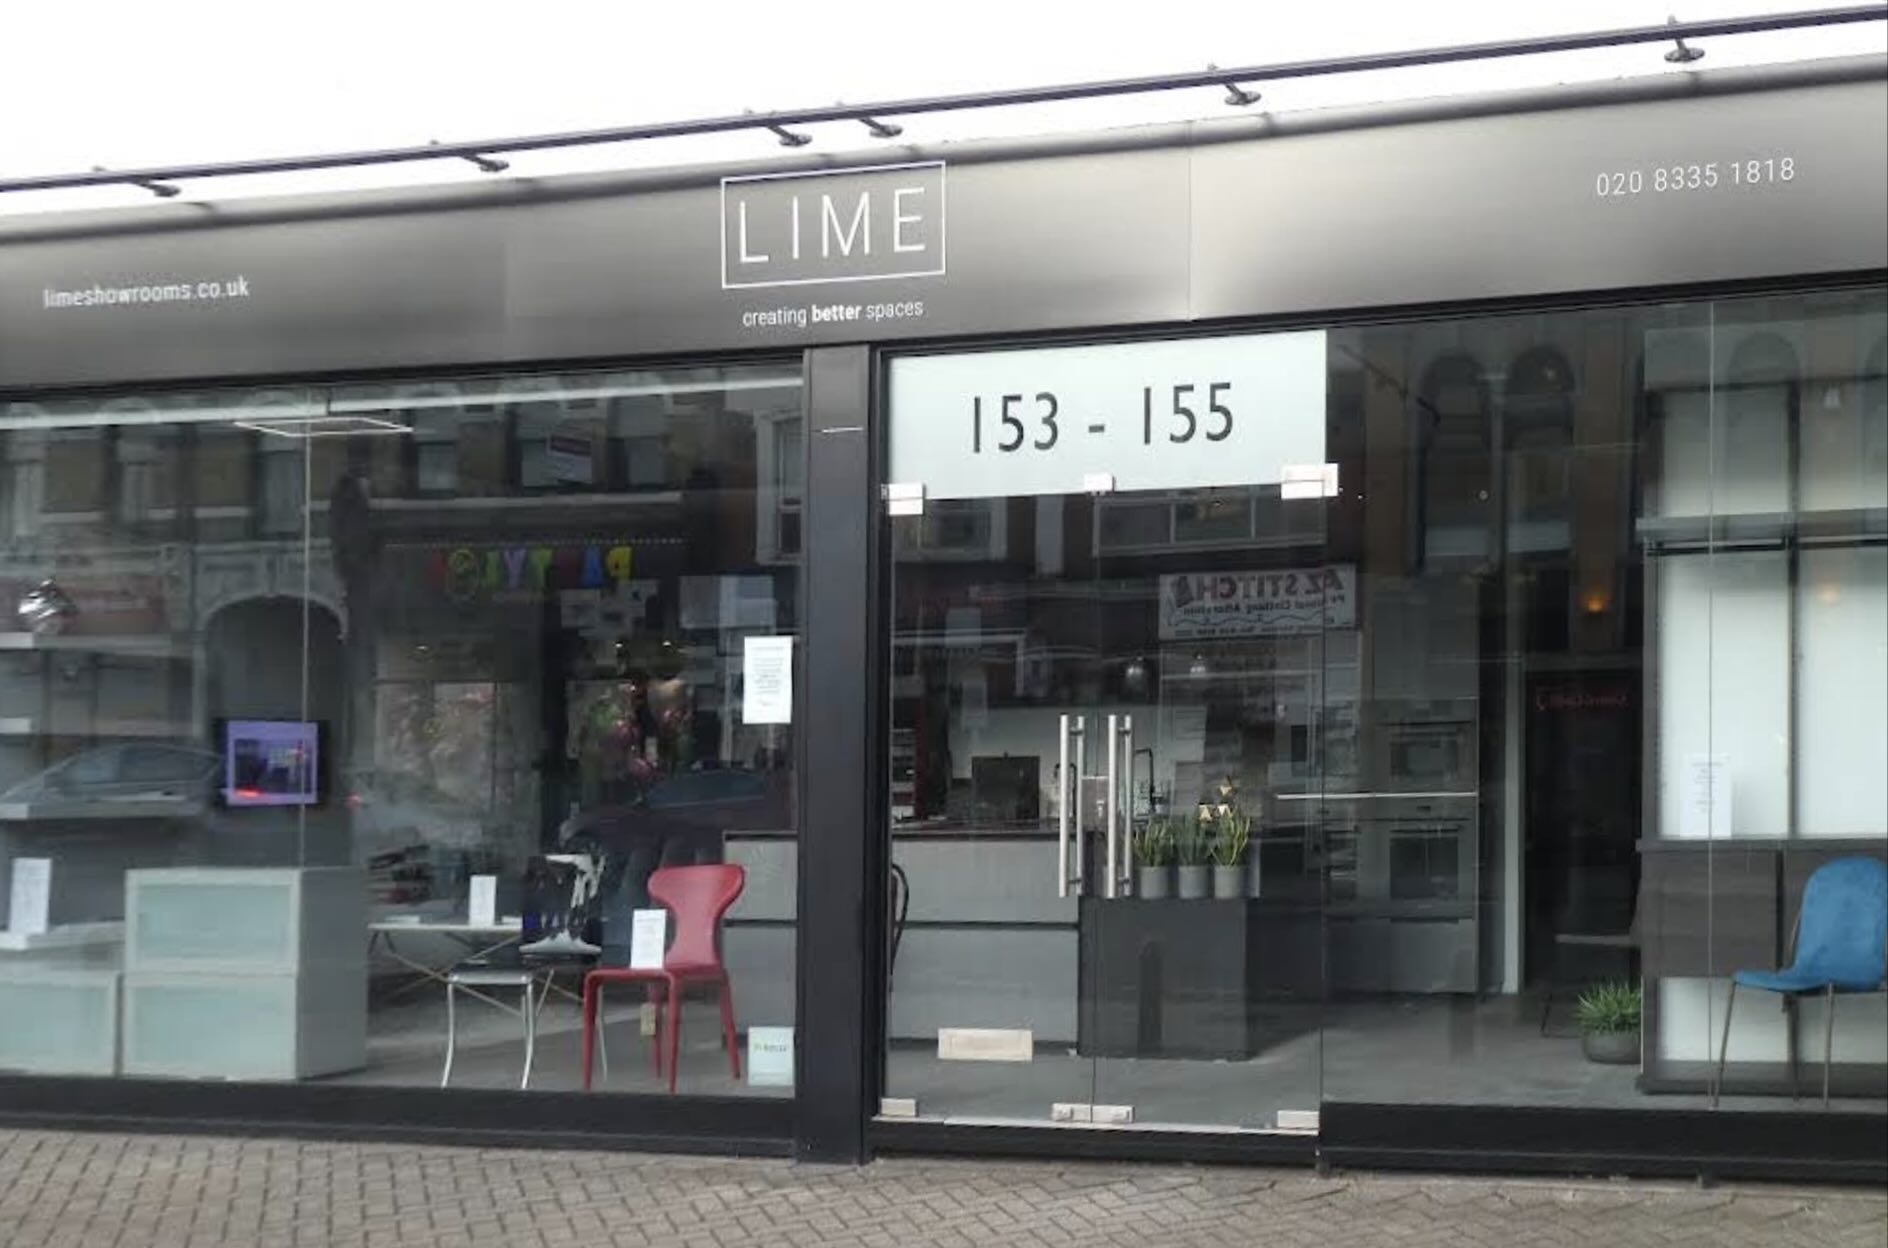
Visit Lime Showrooms in Surbiton
Lime Showrooms 153 - 155 Ewell Road, Surbiton, Surrey, KT6 6AW
Opening Hours: Monday-Friday: 09.30 - 17.00 Saturdays: By appointment