Cookie Symbol

Surbiton – Lower ground floor kitchen refurbishment including utility, WC and walk in Larder

Surbiton – Lower ground floor kitchen refurbishment including utility, WC and walk in Larder Kitchens, Buildings & Renovations

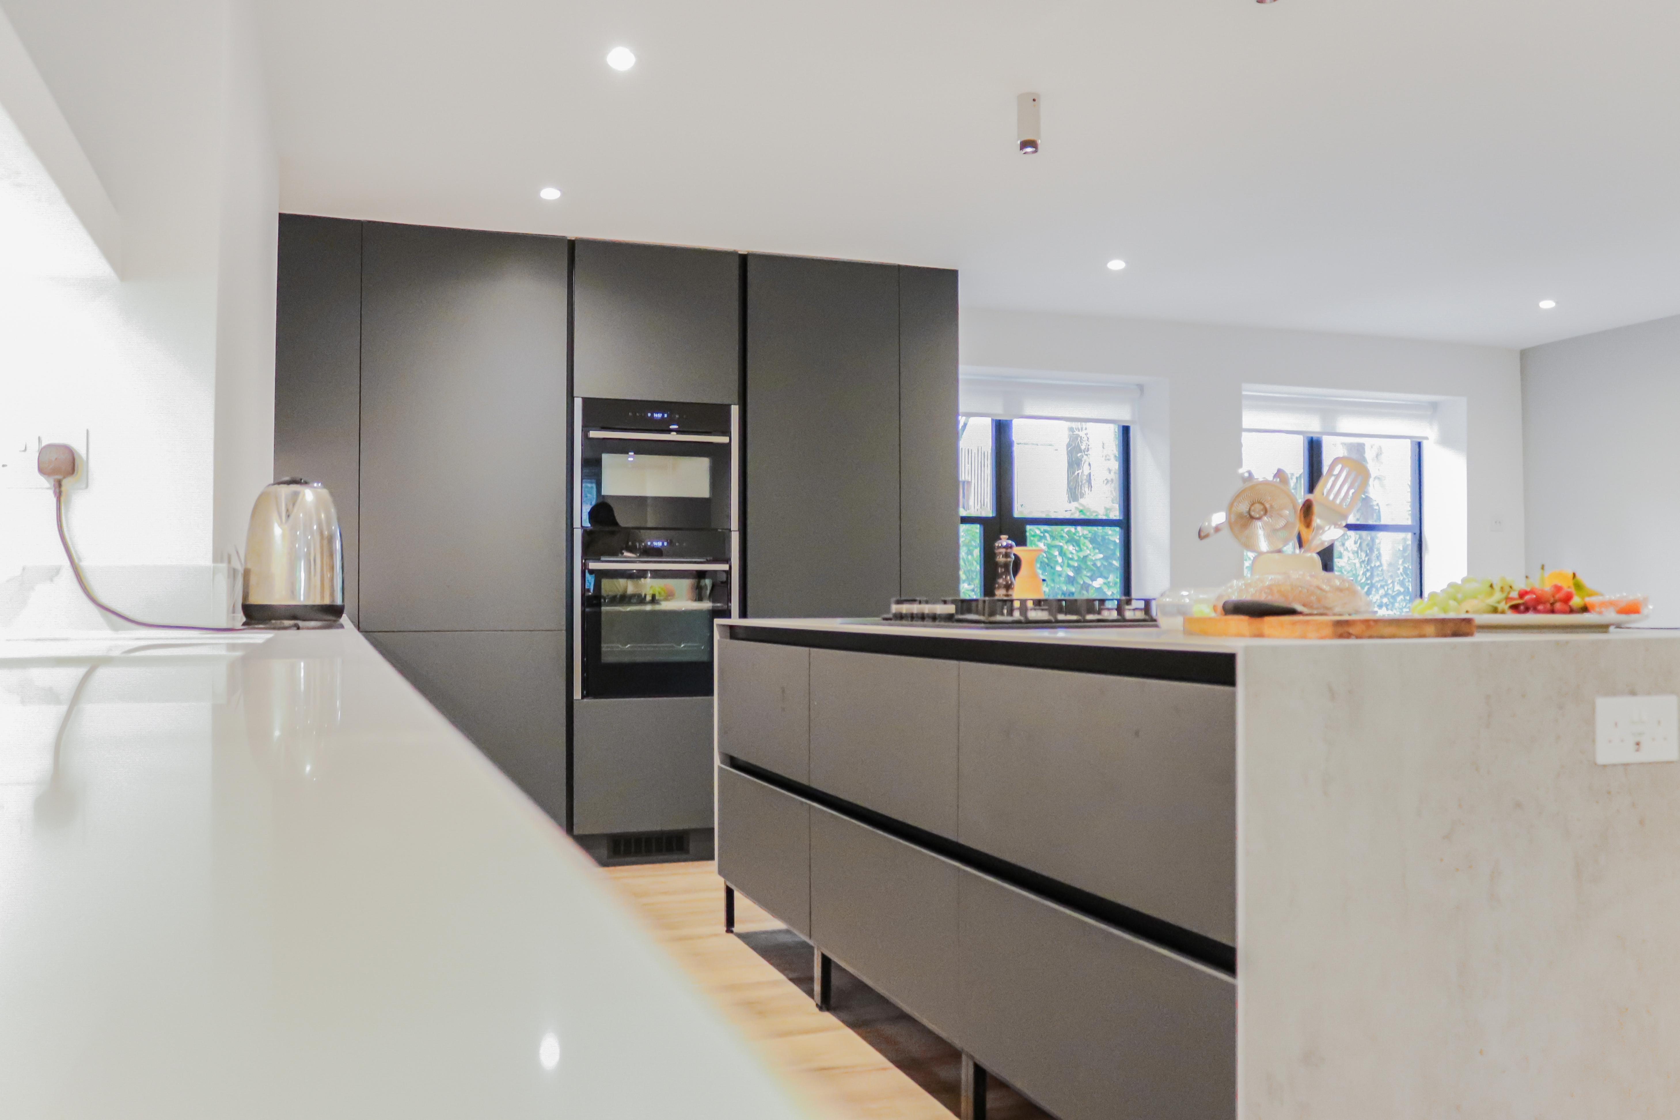
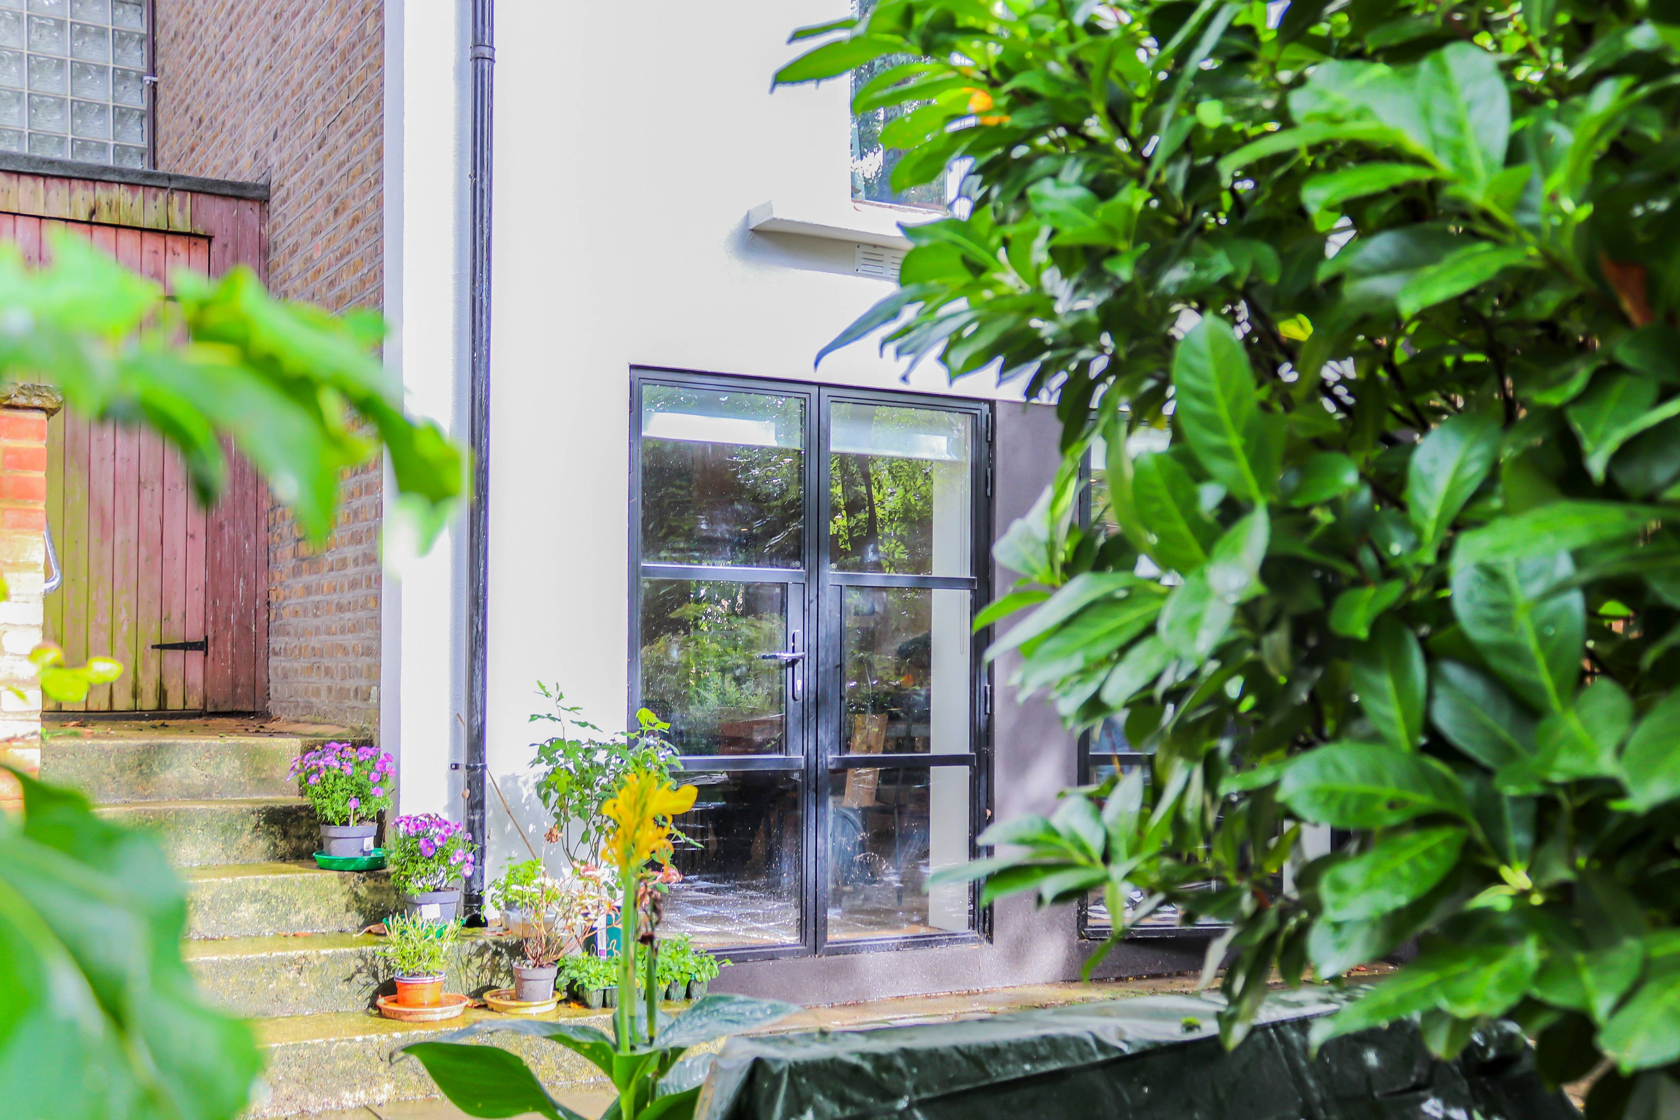
This gorgeous large Victorian 4 level townhouse in Surbiton was a real treat to work on. No extension was required, just some thoughtful space planning options so the family here could enjoy their home with more connected spaces and enjoyable rooms. Lime remodelled and reconfigured the lower ground floor along with tidying up the external façade. Externally the work included some black framed glazing and a Crittal effect French door to the patio as well as silicone render to the front steps and rear wall. 
surbiton-kitchen-walk-in-larder.jpg
Surbiton_Kitchen.jpg

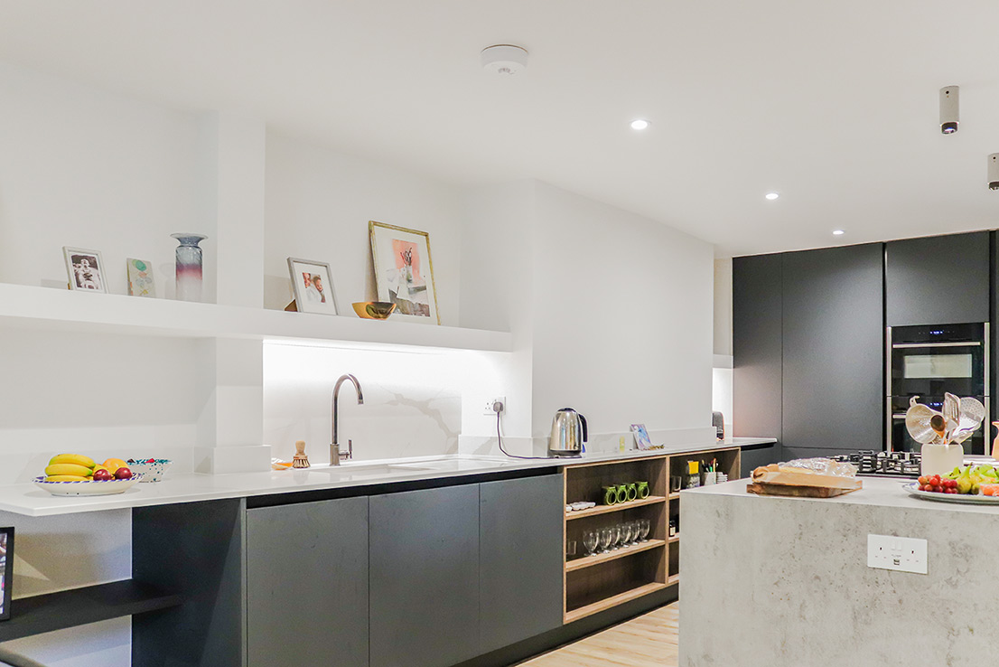
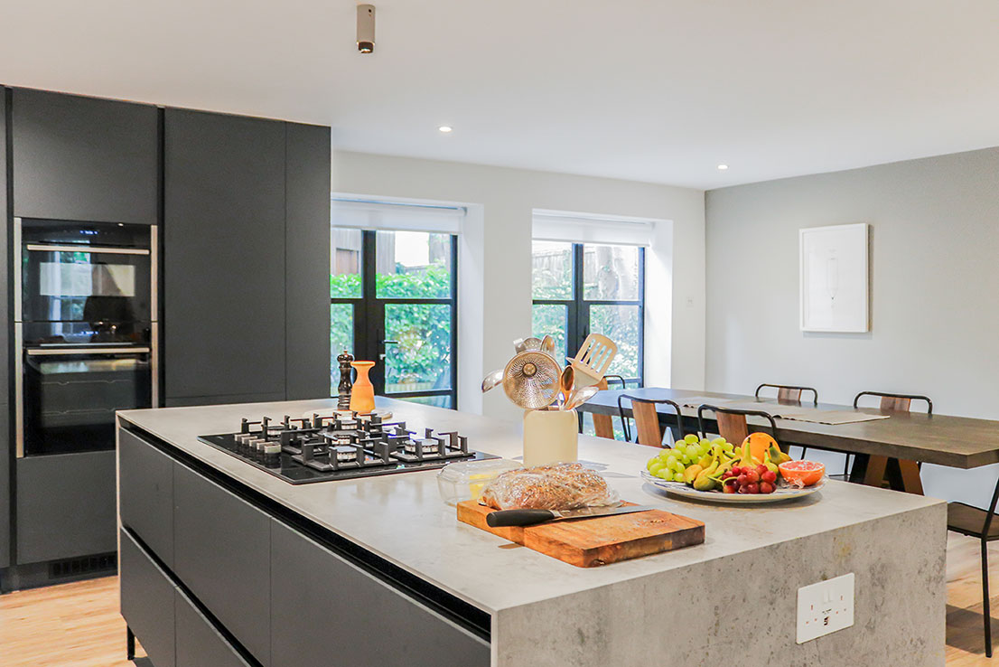
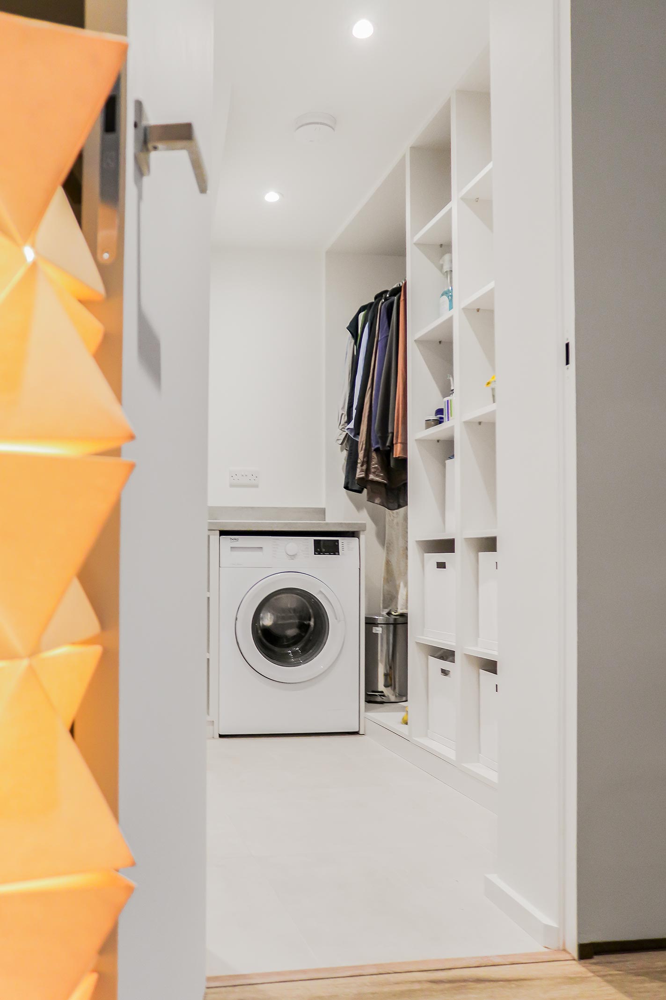
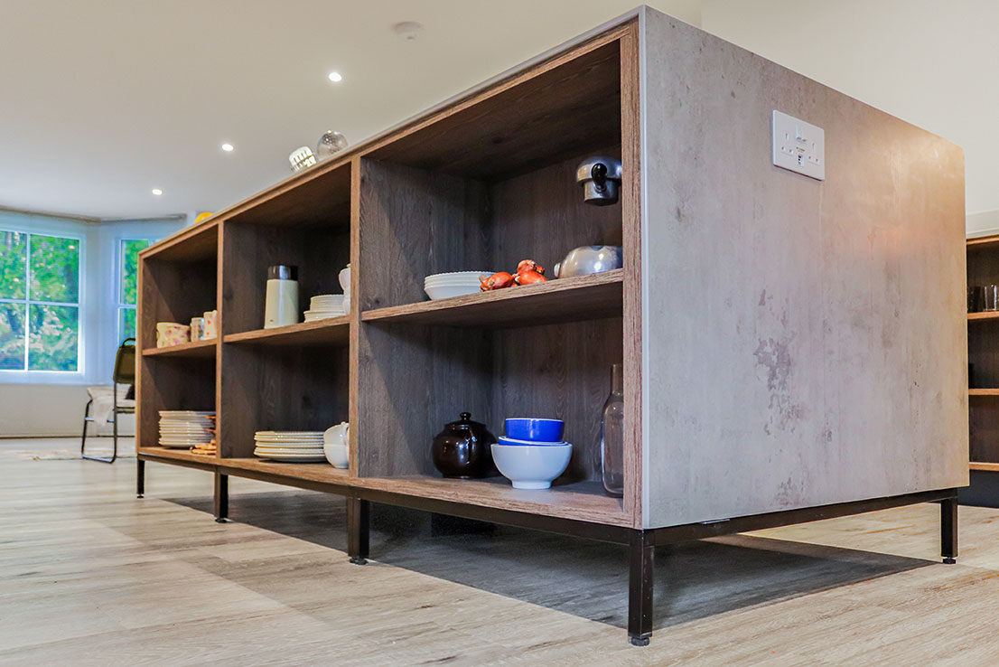
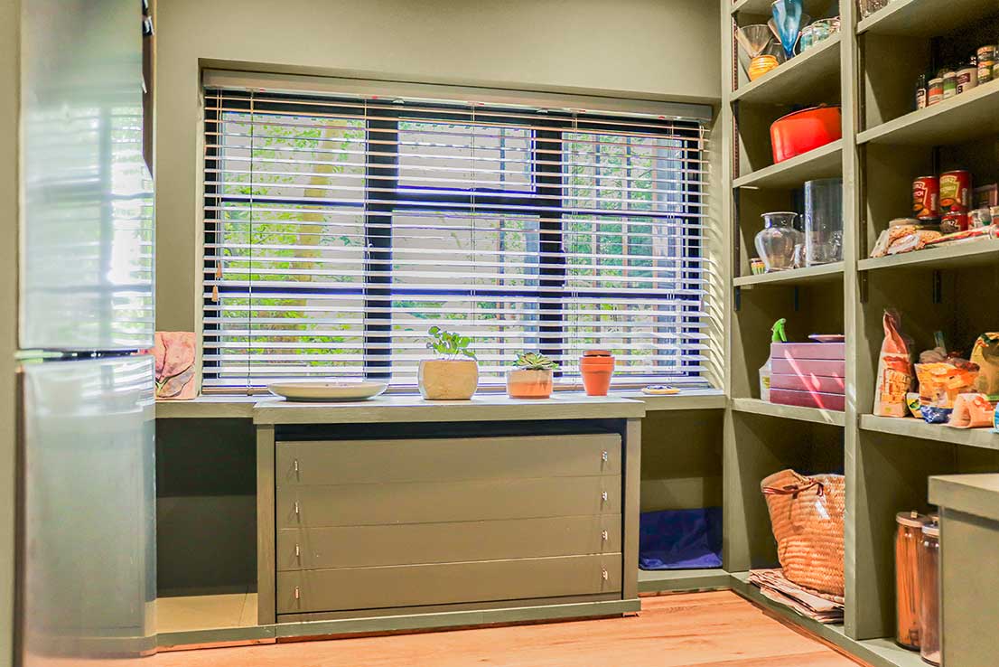
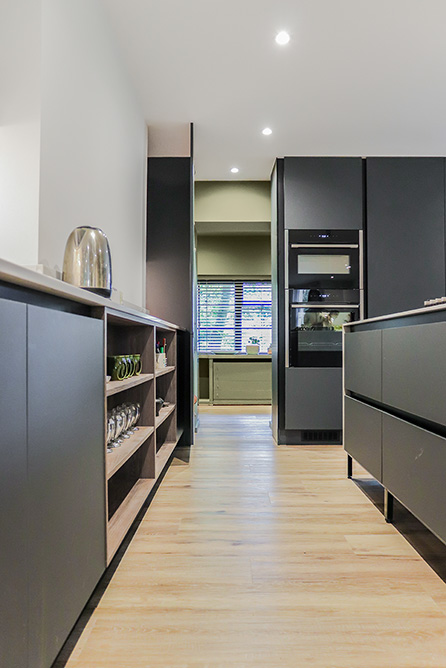
We created a bespoke kitchen with feature island sat on aluminium legs. The island felt like a piece of furniture rather than a kitchen island. Behind the tall units was a hidden pantry allowing so much more storage and extra preparation space. There was also bespoke storage, bespoke utility space and WC completed as part of the project. 
 

  • IMG_4467_(1).jpg
  • surbiton-kitchen-grey-units-white-walls.jpg
  • surbiton-kitchen-island.jpg
  • IMG_4431_1.jpg
  • surbiton-utility-room-storage.jpg
  • IMG_4396_1.jpg
  • surbiton-bespoke-kitchen-island-storage.jpg
  • surbiton-kitchen-storage.jpg


  • IMG_4467_(1).jpg
  • surbiton-kitchen-grey-units-white-walls.jpg
  • surbiton-kitchen-island.jpg
  • IMG_4431_1.jpg
  • surbiton-utility-room-storage.jpg
  • IMG_4396_1.jpg
  • surbiton-bespoke-kitchen-island-storage.jpg
  • surbiton-kitchen-storage.jpg

At the planning stage we found Lime to be very understanding of our wishes and they were quickly able to realise these with great design and problem solving input. Because Lime offer a fully integrated design and build package, we felt that we were in safe hands and as the project progressed, that turned out to be true.

The Client, David

Back to projects
  • IMG_4467_(1).jpg
  • surbiton-kitchen-grey-units-white-walls.jpg
  • surbiton-kitchen-island.jpg
  • IMG_4431_1.jpg
  • surbiton-utility-room-storage.jpg
  • IMG_4396_1.jpg
  • surbiton-bespoke-kitchen-island-storage.jpg
  • surbiton-kitchen-storage.jpg
Houzz 5 Stars

5 star houzz rating - click to read our clients' reviews

“A truly exceptional space planning and interior design interpretation of our needs that exceeded our expectations!”

Get in touch to arrange your appointment